

Specifications:
- 1,830 Sq Ft
- 3 Beds
- 2.5 Baths
- 1 Stories
- 2 Cars
Hey there!
Let me take you on a tour of a home that’s as cozy as grandma’s apple pie, but with a twist of lemon – because, why not?


We’re talking about an exclusive modern farmhouse that’s like a sweet melody to those who adore both classic charm and modern comforts.
This isn’t just any farmhouse; it’s where the good old country vibe meets our modern-day fairy tale.

Nestled within a delightful 1,830 square feet, this home is a canvas of dreams for those who love space but don’t want to shout about it.
With three bedrooms, 2.5 baths, and a story to tell, it’s perfect for both the lively family gatherings and those quiet, coffee-sipping mornings.
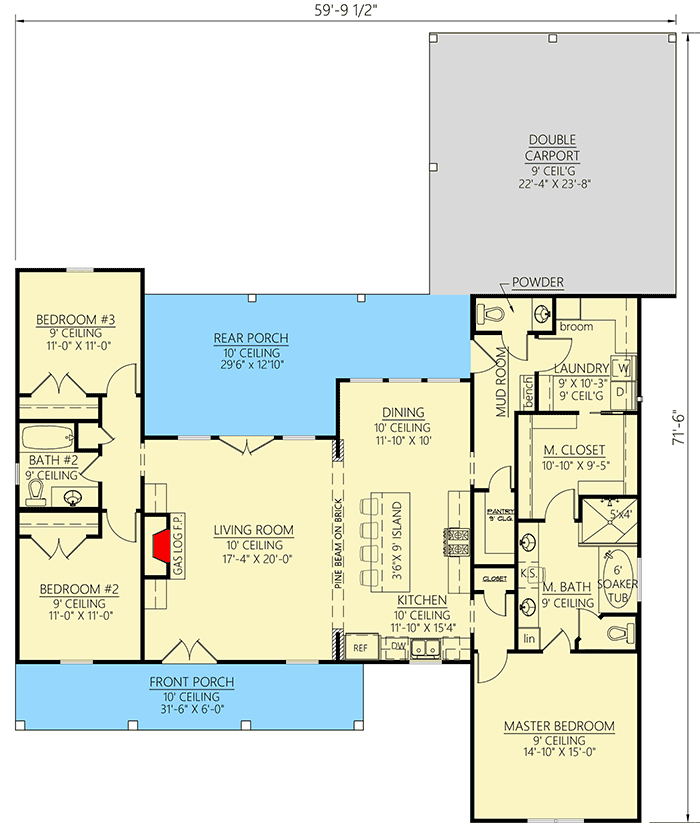
Let’s start with something we all care about but pretend we don’t – where to park our beloved cars!
This modern marvel comes with a double carport.
It’s not just any carport; it’s attached to the rear of the house, making it a seamless blend of convenience and style.
It’s like saying, “I care about my car, but I’m not going to make a big show of it.”
Walk through those French doors, and you’ll find yourself in the heart of this home.
The living room and eat-in kitchen are like peanut butter and jelly – different but oh-so-perfect together.
The open-concept floor plan ensures you’re never too far from the action, whether whipping up a snack or binge-watching your favorite show.
And the gas log fireplace?
It’s the cherry on top, making even the coldest nights feel like a warm hug.

Now, let’s talk about the rear porch.
It’s not just expansive; it’s like having your own private oasis.
Whether you’re in the mood for an alfresco dining experience, a lazy afternoon lounging, or showing off your grilling skills, this porch has got you covered – literally!
The kitchen is where this modern farmhouse truly shines.
With a large island that’s not just a workspace but a “let’s have a quick chat” spot, it comfortably seats four.
It’s the perfect place for those impromptu family gatherings or midnight snack raids.
Moving to the right wing of the house, the master suite is where luxury meets privacy.
The 5-fixture en suite is like having a spa day, every day.
And the pass-through closet with access to the laundry room?
It’s like this house knows exactly what you need, even before you do.

On the other side of this charming abode, you’ll find two more bedrooms, each with a personality of its own, sharing a full bath.
It’s the perfect setup for kids, guests, or that home office you’ve been dreaming about.
So, there you have it – a modern farmhouse that’s a perfect blend of traditional charm and modern convenience.
It’s a home that doesn’t just say “welcome” but rather, “come in and stay a while.”
Whether it’s the cozy fireplace, the expansive porch, or the well-thought-out layout, this house is ready to be not just a house, but a home, filled with stories, laughter, and memories.
Now, who’s ready for a housewarming party?
You May Also Like These Floor Plans:

 Modern 3-Bedroom 2-Story House With Home Office and Screened Porch (Floor Plan)
 3-Bedroom One-Story Craftsman Barndo House with RV-Friendly Garage (Floor Plan)
 3-Bedroom Single-Story Country Lakehouse with Enchanting Wrap-around Deck (Floor Plan)
 Mountain Craftsman Style 5-Bedroom 1-Story Home With 1-Bedroom Apartment and Optional Lower Level (F...
 2-Story Barn Style 4-Car Garage with Drive-Through and Loft (Floor Plan)
 4-Bedroom Two-Story Mountain Home with Expansive Outdoor Living (Floor Plan)
 3-Bedroom 1-Story Modern Farmhouse with Spacious Living Space and Home Office (Floor Plan)
 4-Bedroom 2-Story French Country Style Home With Bonus Room Over Garage (Floor Plan)
 Contemporary Ranch One-Story 4-Bedroom Farmhouse with Flex Room (Floor Plan)
 3-Bedroom One-Story House with 2-Car Garage (Floor Plan)