
7-Bedroom 2-Story Modern House with 2-Bed Main Floor Apartment (Floor Plan)
Specifications:
- 6,471 Sq Ft
- 7 Beds
- 6.5 Baths
- 2 Stories
- 3 Cars
If ever a house plan checked every box on the dream-home list, this one does—with a pen that writes in bold.
With 6,471 square feet of pure modern genius, this house includes a main residence with five bedrooms and a 2-bedroom apartment tucked right into the main floor.
Yes, it’s real.
No, you’re not dreaming.
Let me take you on a tour of this architectural showstopper, one feature-packed corner at a time.


A Grand First Impression
Let’s start outside.
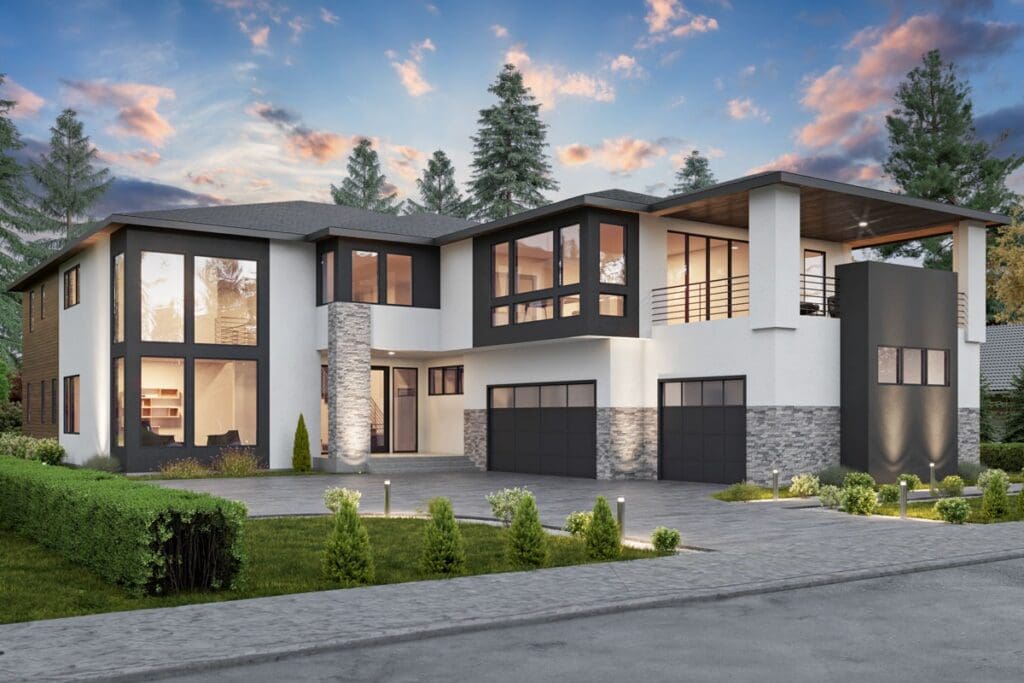
With a width of 59 feet and a depth of 96 feet 4 inches, this home doesn’t tiptoe into the neighborhood—it makes an entrance.
The front porch spans 180 square feet, a welcoming space for seasonal decor or just sipping coffee in style.
The sleek modern lines, high windows, and contemporary silhouette scream curb appeal—and trust me, property value loves that.
Even the garage pulls its weight in style and function.
TIP: As you plan your dream home, don’t overlook essentials like comparing mortgage rates, securing home insurance, and checking your credit score. Smart tools like interior design software can help you visualize the layout, while upgrades like solar panels, smart home systems, and energy-efficient appliances can boost both comfort and property value.
The attached three-car garage offers 975 square feet of space, with a courtyard entry that adds an extra layer of privacy and luxury.
Whether you’re pulling in from work or unloading after a Costco run, convenience is king.
The Main Floor
Step through the front door and into a 2,301-square-foot first floor that blends form and function with effortless grace.
To your right?
A fully finished 809-square-foot two-bedroom, two-bath apartment.
Perfect for in-laws, adult children, or even an income-producing rental, this built-in unit is like having a second home under your roof—and an instant investment opportunity.
This accessory dwelling unit (ADU) isn’t a cramped afterthought.
It’s thoughtfully integrated into the home’s footprint, with private access, a full kitchen, and plenty of space to live comfortably.
With mortgage rates always on the move, this bonus unit can help ease your monthly payments—or boost your credit score if you rent it and pay down your balance quicker.

The rest of the first floor doesn’t hold back.
A large open-concept living, dining, and kitchen area is ideal for entertaining or weeknight dinners.
The kitchen has space for gourmet appliances and the perfect triangle layout, all prepped for smart home technology and maybe even a virtual chef (hey, a homeowner can dream).
Just outside?
A 543-square-foot covered patio that practically begs for barbecues, outdoor movie nights, and evening hangouts with friends.
The seamless indoor-outdoor flow is perfect for enjoying nice weather—or pretending it’s summer when it’s not.
The Second Floor
Ascend to the second level and you’ll find an impressive 3,372 square feet of carefully designed living space.
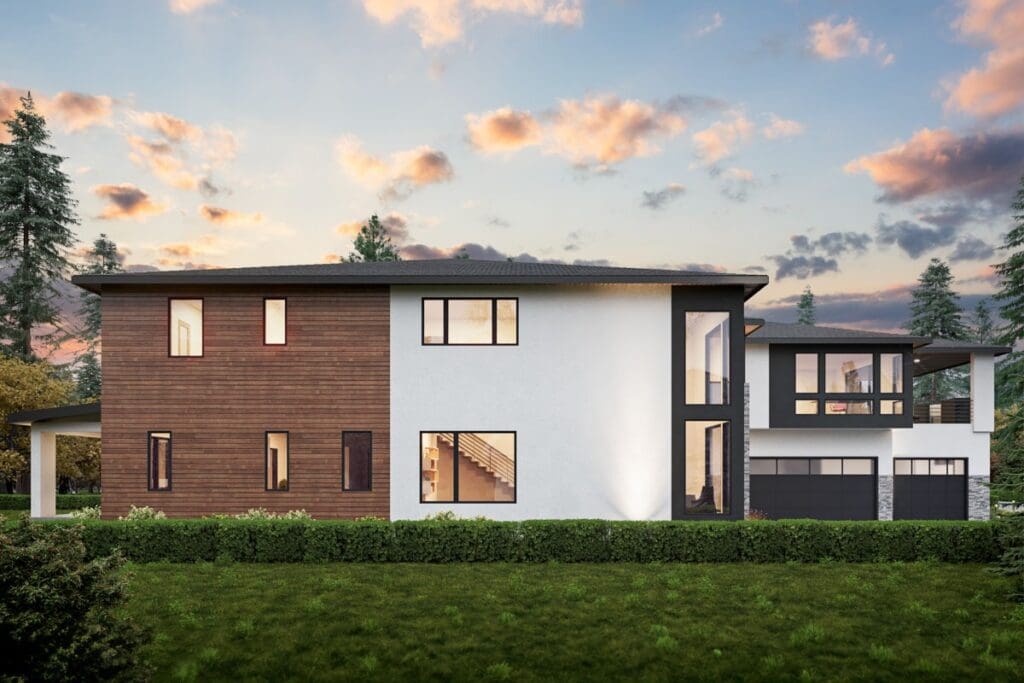
There are five bedrooms up here, including a jaw-dropping primary suite that could double as a luxury retreat.
Between the spa-inspired bathroom, oversized walk-in closet, and optional private balcony, this suite makes every day feel like a five-star vacation.
Each secondary bedroom is generously sized and located strategically around shared bathrooms, giving everyone privacy and breathing room.
The layout keeps the peace, whether you’ve got toddlers, teens, or long-term guests.
There’s even a nook for a home office, reading area, or a second living room—whatever suits your lifestyle.
And with that much square footage, there’s plenty of room for future projects, especially if you’re thinking about funding them with home improvement loans or partnering with a home remodeling contractor down the road.
Private Living with Public Potential
Let’s circle back to the first-floor apartment because honestly, it deserves the spotlight.
Having a separate 2-bedroom unit within the home opens up so many possibilities.
Hosting extended family without sacrificing personal space?
Check.
Creating a guest suite for visitors who like long stays?
Check.

Generating rental income to offset your monthly expenses?
Big check.
With housing demand still strong and buyers constantly on the hunt for flexible living arrangements, a home with a built-in apartment is more than just a convenience—it’s an investment in your future.
If you’ve ever thought about applying for a home equity loan or refinancing in the future, having this kind of layout can work wonders for your numbers, especially if you work with a knowledgeable real estate agent and keep a strong credit score.
Outdoor Living
Let’s talk outdoor living because this house knows how to do it right.
A 543-square-foot covered patio makes entertaining a breeze, rain or shine.
Whether you’re grilling up a storm or kicking back with a fire pit and some twinkly lights, this space is as inviting as it is impressive.
A 325-square-foot rear deck gives even more opportunity for al fresco lounging.
And upstairs, a 135-square-foot balcony adds a private oasis perfect for morning coffee or a little sunset reflection.

These outdoor features don’t just boost lifestyle—they add measurable property value too.
Space for Everything—and Everyone
This house plan doesn’t leave anything to chance.
Need storage?
You’ve got it.
Want a mudroom?
It’s there.
Craving a main floor guest room or future gym?
Check and check.
And with 7 bedrooms and 6.5 bathrooms overall, even the busiest families (or multi-generational households) won’t feel cramped.
This plan embraces the idea that modern families need flexibility—and plenty of personal space.

If you’re the planning type (hello, home loan pre-approval), this house checks all the logical boxes while still indulging your inner design enthusiast.
With enough room to test out all your ideas from that interior design software you love so much, this plan makes imagination feel right at home.
Built with the Future in Mind
The modern design is more than just aesthetic—it’s practical and forward-thinking.
From energy efficiency to tech-readiness, this floor plan is primed for today’s best home security system and ready to grow with you over time.
And if you’re wondering about maintenance and peace of mind?
That’s where a good home warranty steps in.
New homes like this are ideal candidates for comprehensive protection plans that keep your investment safe and your wallet happier.
Plus, if down the line you ever want to refinance your mortgage or explore renovation possibilities, this layout gives you the flexibility to do so.
Need to estimate future costs?
That’s where a handy building cost estimator comes in.
Spoiler alert: you’ll want to keep one bookmarked.
This home is more than square footage.
It’s more than a list of rooms or a price tag.
It’s a perfectly crafted layout that supports every phase of life—while looking ridiculously good in the process.
Whether you’re looking to buy, build, or make a smart investment, this house plan delivers on all fronts.

From the integrated apartment to the flowing main floor and expansive upper level, this is a home that works hard, lives beautifully, and gives back in more ways than one.
So go ahead, picture your furniture in it.
Imagine the dinners, the holidays, the lazy Sunday mornings.
Because with 6,471 square feet of potential, your modern dream home isn’t just possible—it’s right here in this plan.
Designing your dream home? Make sure your financial and tech plans are just as solid as your layout. Review current mortgage rates, talk to a real estate agent, and stay on top of your credit score.
Don’t forget essentials like home insurance, warranty coverage, and future refinance options.
Boost your property value with additions like solar panels, smart home features, and energy-efficient appliances.
And when it’s time to visualize it all, let interior design software be your guide.


