
6-Bedroom Two-Story New American Craftsman House with Home Office (Floor Plan)

Specifications:
- 3,868 Sq Ft
- 4 – 6 Beds
- 3.5 – 4.5 Baths
- 2 Stories
- 4 Cars
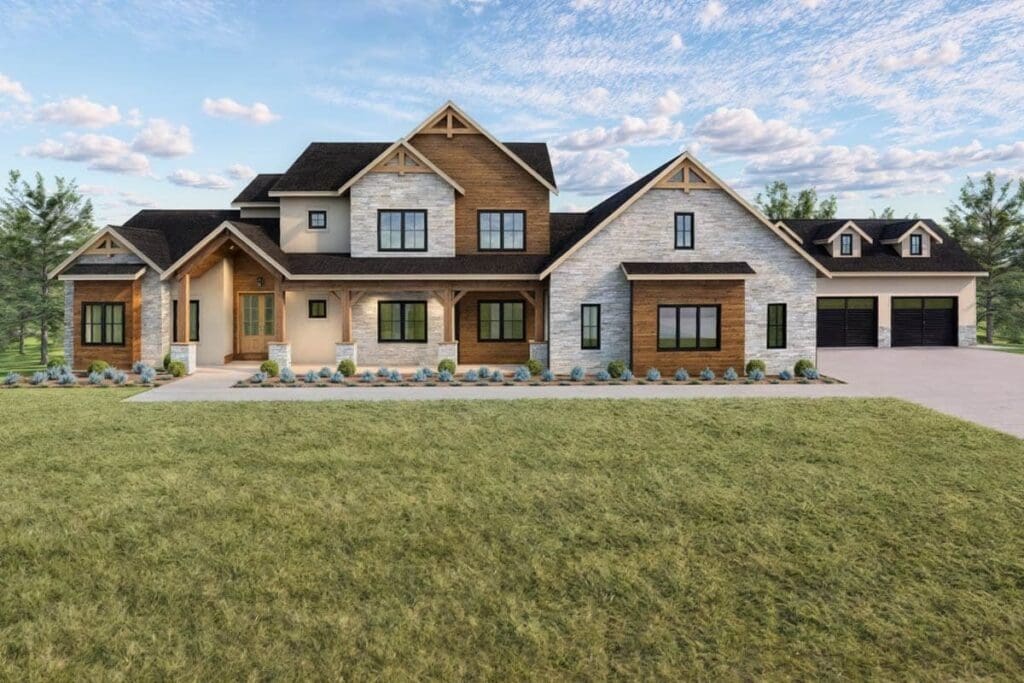
There’s something truly inviting about a home that balances space, function, and style, and this two-story New American Craftsman house plan does just that.
With 3,868 square feet of thoughtfully arranged living space, it offers an open, comfortable layout perfect for modern family life.
Every corner of the home has purpose, from the foyer and home office to the outdoor living areas, creating a flow that’s both practical and elegant.
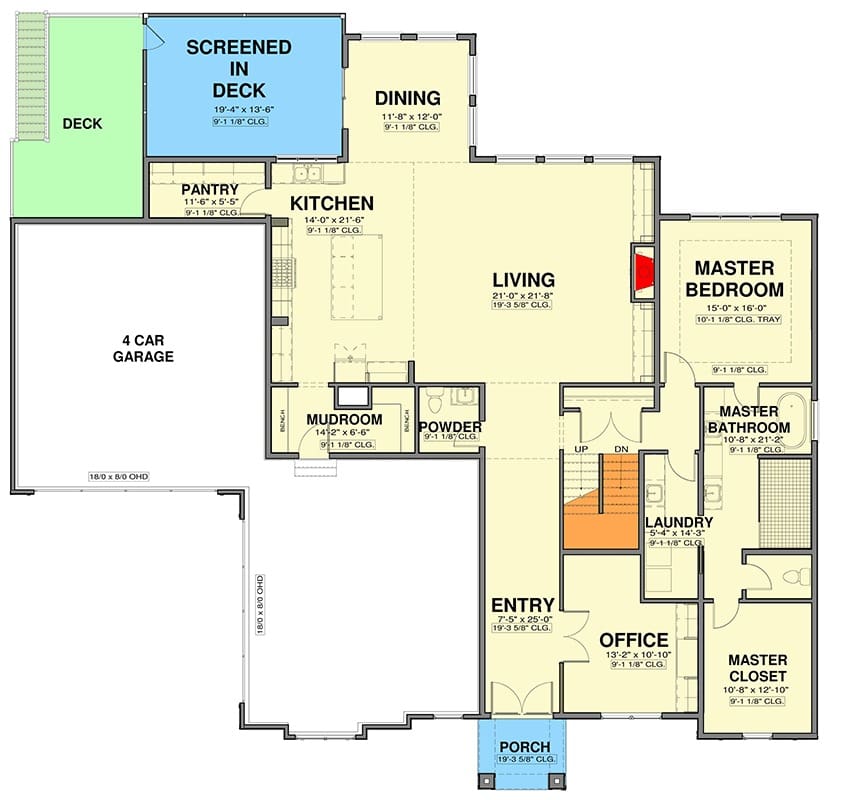

Foyer and Home Office
The foyer immediately welcomes you into the home, offering a sense of openness and light.
Off to the right, the home office sits behind French doors, providing a private retreat for work, study, or managing household projects.
Its placement near the main living areas allows for both accessibility and privacy, making it ideal for anyone who needs a quiet workspace without being completely removed from the heart of the home.
Two-Story Great Room
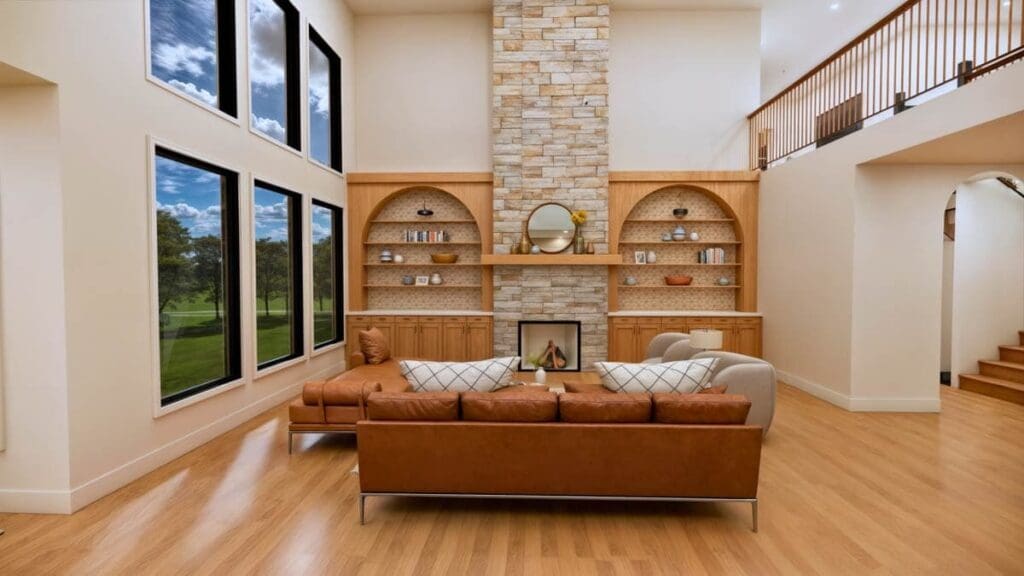
Just beyond the foyer, the two-story great room draws you in with its expansive design and natural light.

High ceilings and wide windows create an open, airy atmosphere perfect for family gatherings, entertaining, or simply relaxing.
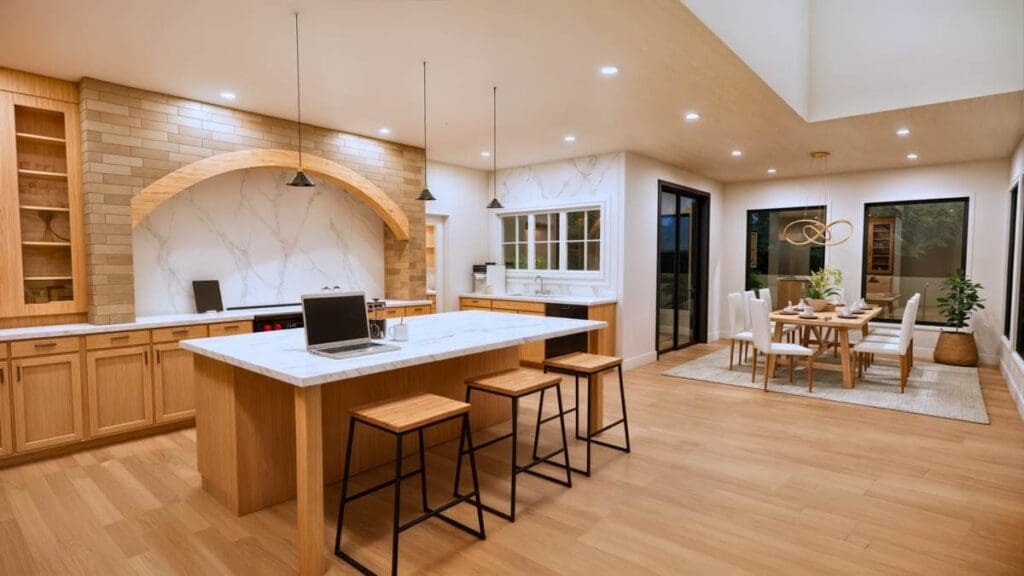
The room flows seamlessly into the dining area and kitchen, encouraging interaction while preserving a sense of spaciousness.
The layout fosters both social connection and comfort, making it the ideal centerpiece of the home.
TIP: As you plan your dream home, don’t overlook essentials like comparing mortgage rates, securing home insurance, and checking your credit score. Smart tools like interior design software can help you visualize the layout, while upgrades like solar panels, smart home systems, and energy-efficient appliances can boost both comfort and property value.
Gourmet Kitchen and Dining Nook
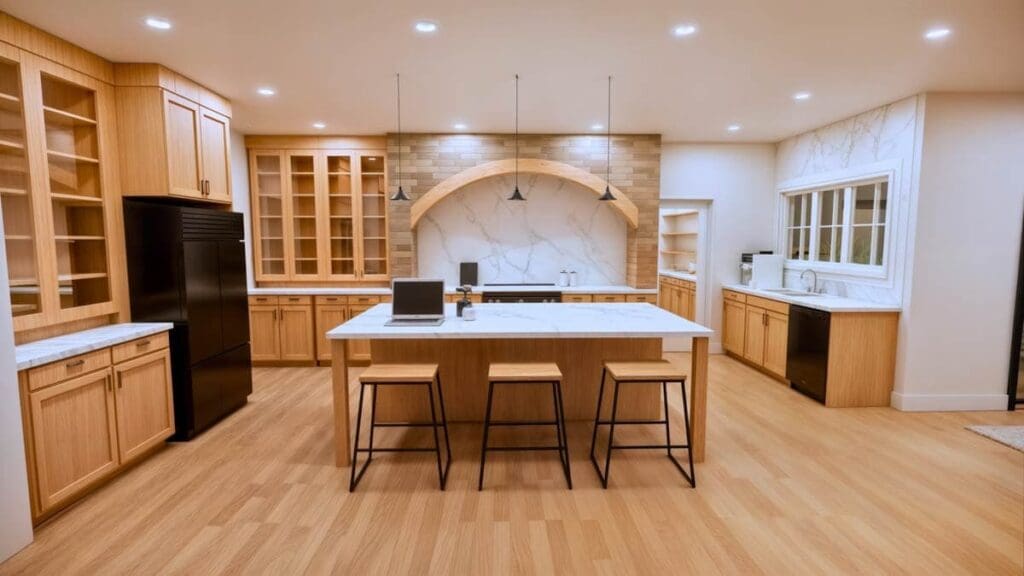
The kitchen is designed with both practicality and style in mind.
Featuring ample counter space, a walk-in pantry, and a layout conducive to cooking and entertaining, it’s a true hub for daily life.

The dining nook is positioned next to sliding glass doors leading to the screened porch and deck, creating a natural flow between indoor and outdoor spaces.
This layout makes it easy to host meals, enjoy casual dining, or simply relax while staying connected to family activities in the great room.

First-Floor Master Suite
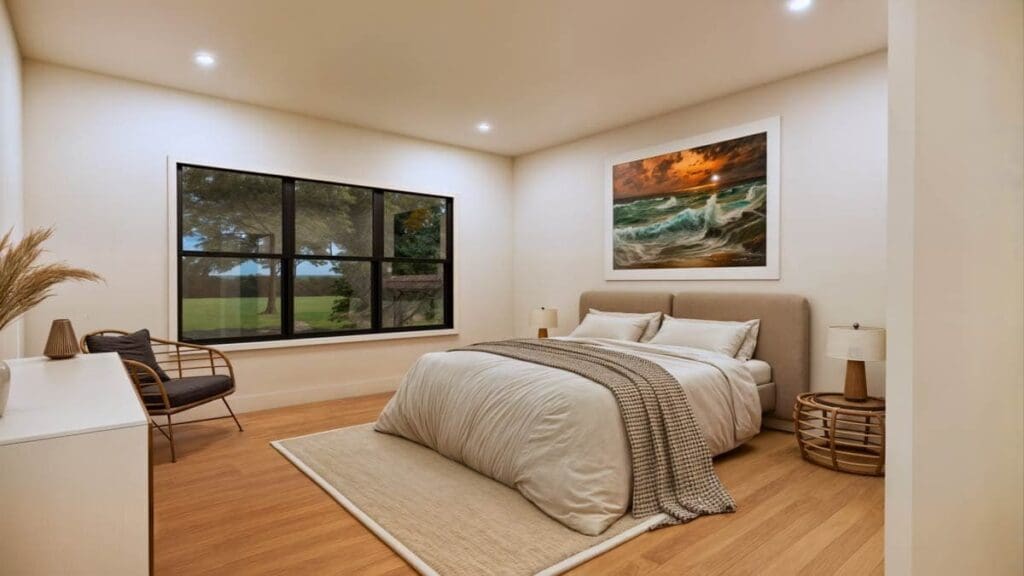
The private first-floor master suite is a highlight of the floor plan.
Its spacious bedroom offers a relaxing retreat, while the walk-in closet provides generous storage.
The master bath is designed for both luxury and practicality, offering an elegant space for self-care.
Conveniently connected to the main-level laundry room, this suite emphasizes ease and functionality, making daily routines simpler while providing a serene escape from the rest of the home.
Upper-Level Bedrooms and Loft Space
Upstairs, the floor plan features additional bedrooms arranged for privacy and comfort.
A central loft connects the rooms, providing a flexible space that can serve as a study, lounge, or recreational area.
The layout ensures that each bedroom is comfortably separated while maintaining a sense of cohesion with the home’s overall design.
This level is perfect for children, guests, or even a secondary home office, giving the family versatile options for living and work spaces.
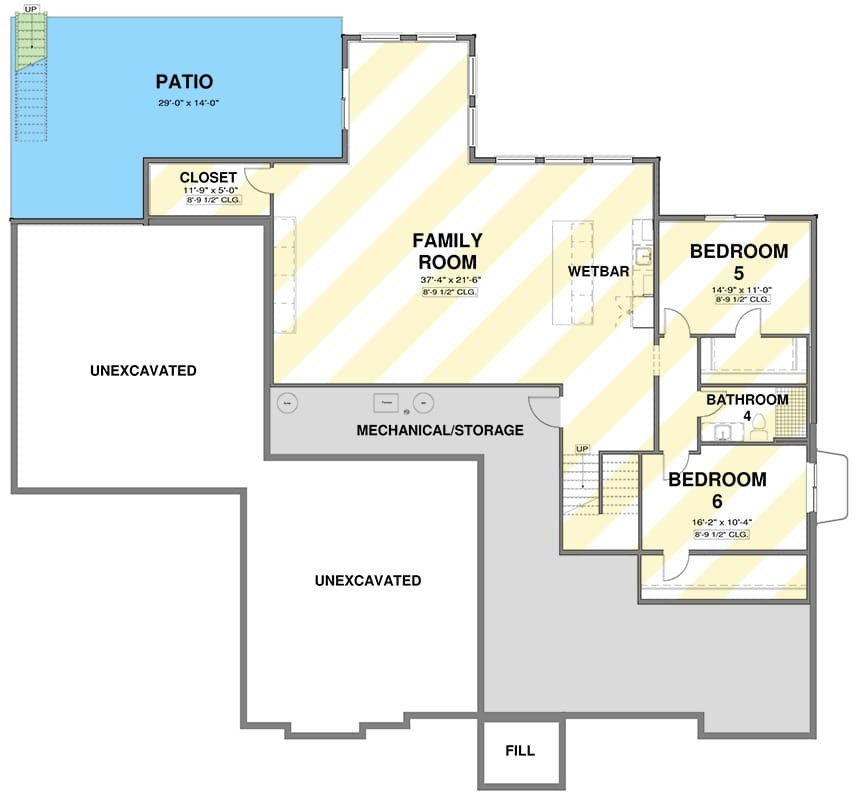
Optionally Finished Lower Level
The optionally finished lower level adds a new dimension of functionality to the home.
When completed, it includes a large family room with a wet bar, two additional bedrooms, and a full bath.
This space is ideal for entertaining, hosting guests, or creating a private area for teens or extended family.
The lower level’s flexibility allows the home to adapt as needs evolve, providing both convenience and added value for long-term living.
Four-Car Attached Garage
The four-car attached garage is another practical feature of this floor plan.
It provides ample space for vehicles, storage, and hobbies, while its convenient placement allows easy access to the main home.

This garage supports daily routines, offering both functionality and flexibility without disrupting the home’s overall flow.
Families with multiple vehicles or a need for extra storage will find this feature especially valuable.
Outdoor Living
Outdoor spaces are thoughtfully integrated into the floor plan.
The screened porch offers a comfortable retreat for enjoying the outdoors without the nuisance of insects.
The deck provides ample space for dining, entertaining, or relaxation, and the lower-level patio offers additional options for enjoying fresh air.
These outdoor living areas connect seamlessly with the interior, extending the home’s functionality and enhancing its appeal for both leisure and social gatherings.
Functional Flow and Layout
The strength of this floor plan lies in its thoughtful flow.
The foyer transitions naturally to the great room, which connects to the kitchen, dining, and outdoor spaces.
Bedrooms are strategically positioned for privacy, while communal areas remain open and accessible.
This layout ensures that both daily routines and special occasions are convenient and enjoyable, providing a balance of functionality and comfort that makes living in the home effortless.
Flexibility and Adaptable Spaces
Flexibility is a key feature of this floor plan.
The lower level can be finished according to your family’s needs, the loft provides multi-purpose functionality, and the main living areas allow for customization.
This adaptability ensures that the home evolves with your lifestyle, providing long-term utility while maintaining an elegant and cohesive design.
The floor plan is designed to accommodate growth, change, and family dynamics over time.

Maximizing Comfort Throughout
Every space in this floor plan is designed for comfort and usability.
The home office offers a private workspace, the bedrooms provide rest and privacy, and the kitchen, dining, and great room create a connected hub for family life.

Outdoor areas enhance the living experience by offering versatile spaces for relaxation and entertainment.
The thoughtful design ensures that every square foot contributes to a home that is both functional and inviting.
This two-story New American Craftsman floor plan is the perfect combination of practicality, style, and versatility.
Each area, from the foyer and home office to the two-story great room, gourmet kitchen, and first-floor master suite, has been carefully designed for comfort and function.
The upstairs bedrooms and loft provide private retreats, while the optionally finished lower level adds flexibility for entertaining or additional living space.

Outdoor spaces, including the screened porch, deck, and patio, further enhance the home’s functionality and connection to nature.
The four-car garage, strategic room placement, and open-concept layout make this floor plan ideal for modern family living.
Every square foot is thoughtfully designed to support daily routines, leisure, and social gatherings.
This home is not just a place to live—it’s a floor plan built to accommodate life, offering both comfort and versatility for years to come.
Designing your dream home? Make sure your financial and tech plans are just as solid as your layout. Review current mortgage rates, talk to a real estate agent, and stay on top of your credit score.
Don’t forget essentials like home insurance, warranty coverage, and future refinance options.
Boost your property value with additions like solar panels, smart home features, and energy-efficient appliances.
And when it’s time to visualize it all, let interior design software be your guide.


