
5-Bedroom 2-Story Modern Farmhouse With Sliding Barn Door (Floor Plan)
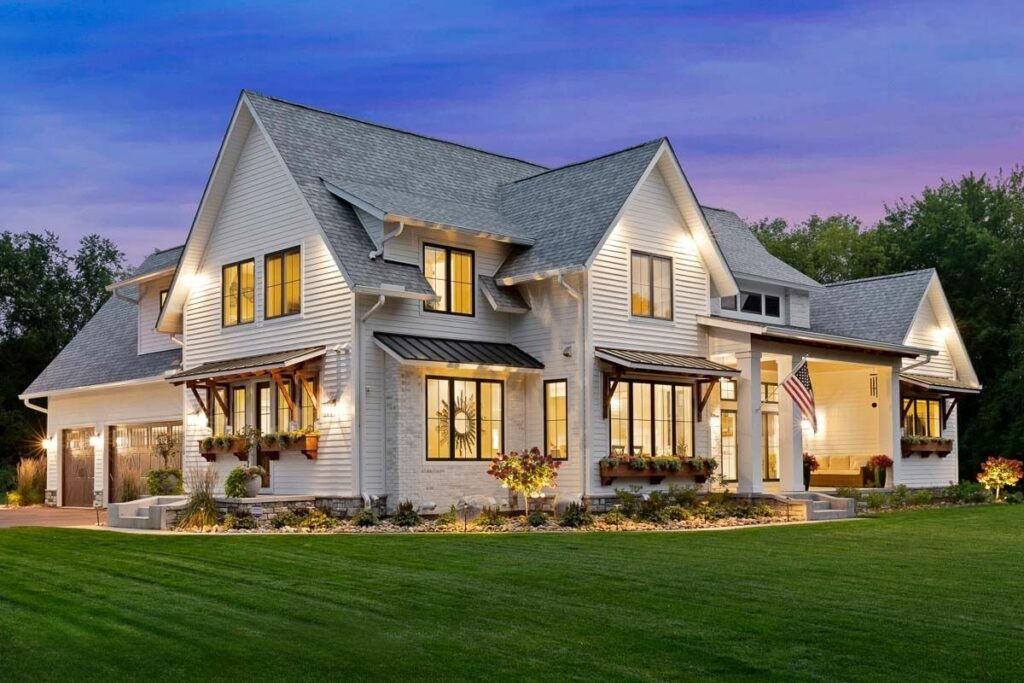
Specifications:
- 2,886 Sq Ft
- 4-5 Beds
- 4.5 Baths
- 2 Stories
- 3 Cars
Hey there, home dreamers!
Ever imagined living in a house that whispers ‘old-world charm’ while yelling out ‘modernity’?
Dive right into this modern farmhouse plan, packed with oodles of features, and a lot more than meets the eye!
Stay Tuned: Detailed Plan Video Awaits at the End of This Content!


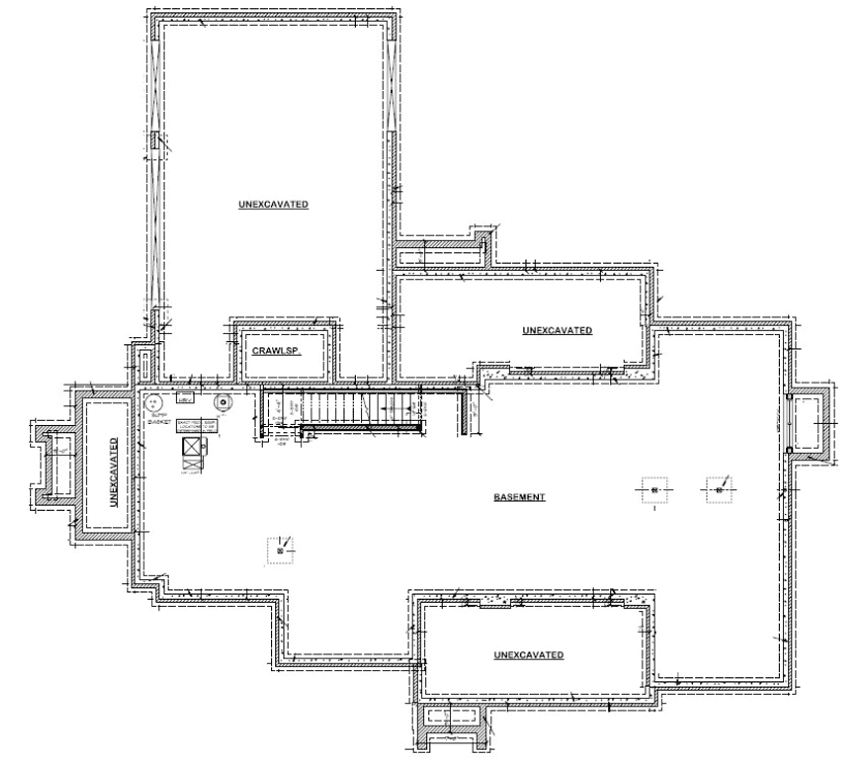
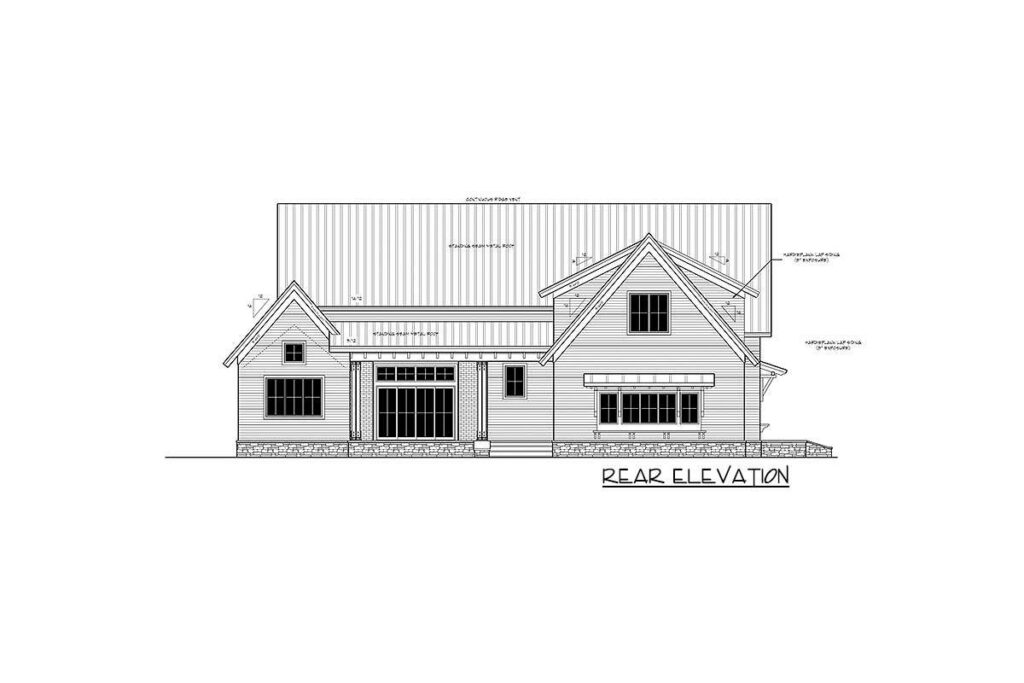
First, some quick figures to dazzle your digits: 2,886 Sq Ft. Yep, you read that right! We’re talking a spacious 4-5 bedrooms and 4.5 baths, stretched over two glorious stories.
For all you car enthusiasts, there’s room for not one, not two, but three cars. But enough with the numbers, let’s explore the wonders inside!
The first thing that stands out? The sliding barn doors. Remember those farm tales where barn doors creaked with stories?
TIP: As you plan your dream home, don’t overlook essentials like comparing mortgage rates, securing home insurance, and checking your credit score. Smart tools like interior design software can help you visualize the layout, while upgrades like solar panels, smart home systems, and energy-efficient appliances can boost both comfort and property value.
Here, they not only add a rustic touch but are so smooth, you might slide your worries away just looking at them. Plus, built-ins galore! Which basically means, more room for all your knick-knacks (or hiding those embarrassing yearbooks).

If you thought the ground beneath you was fascinating, look up. Those special ceiling treatments might just have you gazing skyward more often. And while you’re at it, that 12′ high ceiling in the great room deserves more than a passing glance.

It’s expansive and opens up to a fireplace so grand, you can admire its flickering flames right from the kitchen. Just imagine sipping wine from the kitchen island and being mesmerized by the fireplace. Dreamy, right?
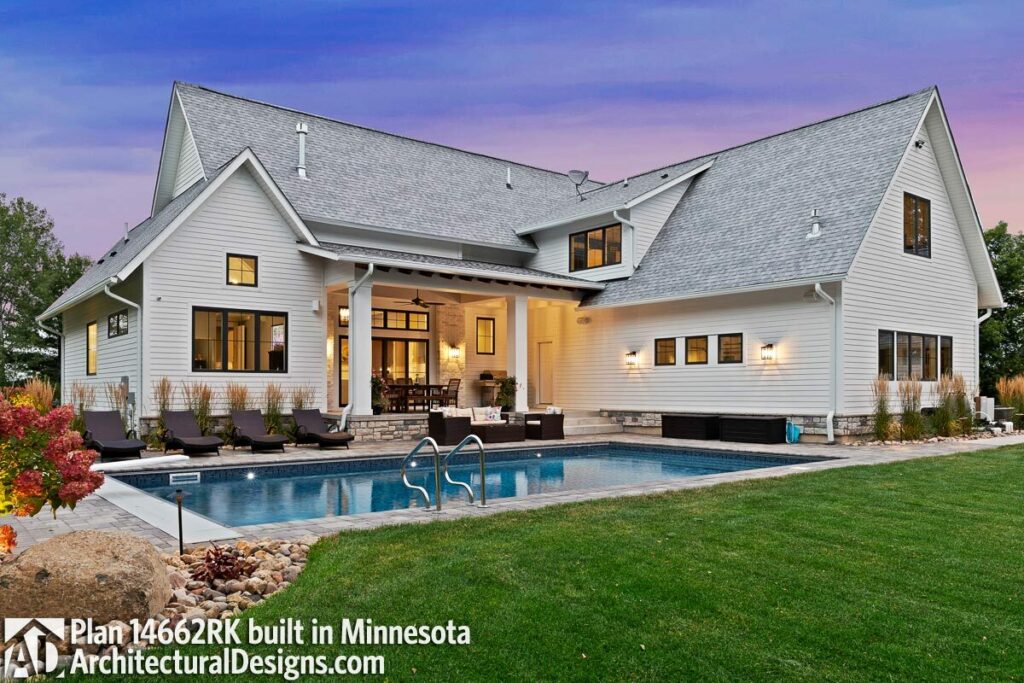
Now, let’s step out, shall we? The rear covered porch isn’t just any porch. It’s the kind where stories come to life. And to spice things up, there’s a built-in buffet. Al fresco dining, anyone? I can already smell the summer BBQs and hear the laughter.
Back inside, the walk-in pantry’s sliding barn doors ensure that your cereal collection stays as mysterious as you like.
Plus, for those ‘working from home’ days or intense ‘sorting my life’ moments, the cozy home office with a wrap-around desk by the window is the perfect spot. A touch of nature as you type – who wouldn’t want that?
The master suite on the first floor isn’t just a bedroom, it’s a realm. Vaulted ceilings and a walk-in closet so massive, you might need a map. (Lost Sock Land, here I come!)
Venture upstairs, and there’s a loft that’s practically begging for a kids’ takeover. Complete with built-ins perfect for toys or a robust board game collection. Maybe even that secret candy stash. Who’s judging?

Okay, so there’s this bonus space, which you can design as your heart pleases – a hobby room, guest suite, or maybe your personal dance studio? It’s 270 square feet of pure potential. Finish it whenever you fancy or leave it as the mystery room for dramatic effect during house tours.
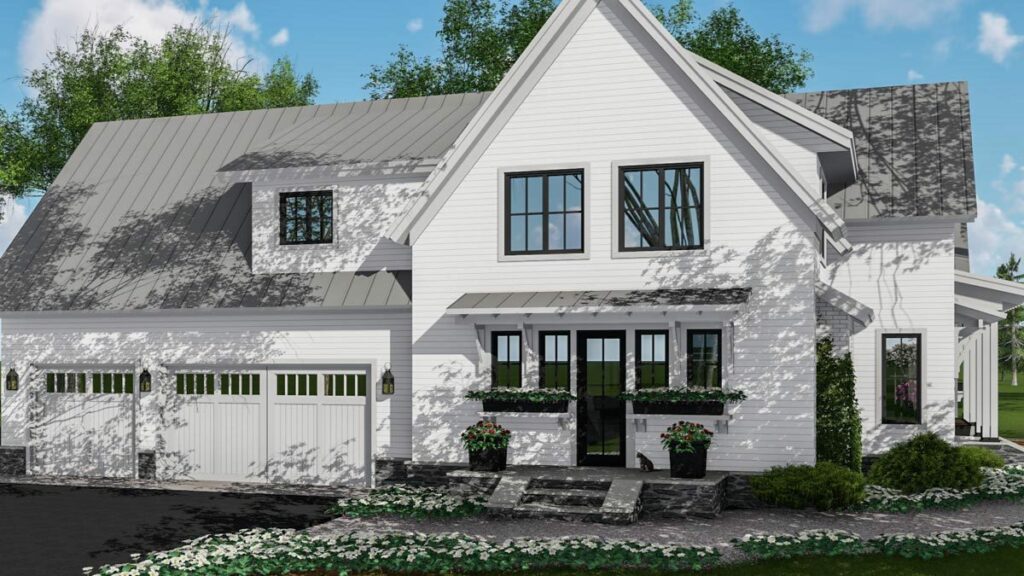
A noteworthy tidbit – the third garage bay doesn’t just open at the front. No, sir! It’s got an optional rear door. It’s like having two exits in a movie theater. Imagine the thrill of being able to drive in and out from either end. Vroom! Vroom!
In a nutshell, this modern farmhouse is not just a house; it’s an experience. From barn doors that lead to foodie fantasies to ceilings that might just steal your heart, every corner is a surprise. Ready to move in or should I gush some more?
Designing your dream home? Make sure your financial and tech plans are just as solid as your layout. Review current mortgage rates, talk to a real estate agent, and stay on top of your credit score.
Don’t forget essentials like home insurance, warranty coverage, and future refinance options.
Boost your property value with additions like solar panels, smart home features, and energy-efficient appliances.
And when it’s time to visualize it all, let interior design software be your guide.


