
4-Bedroom 2-Story Modern Farmhouse With Dual Laundry Rooms and Outdoor Living (Floor Plan)

Specifications:
- 3752 Sq Ft
- 4 Beds
- 4.5 Baths
- 2 Stories
- 3 Cars
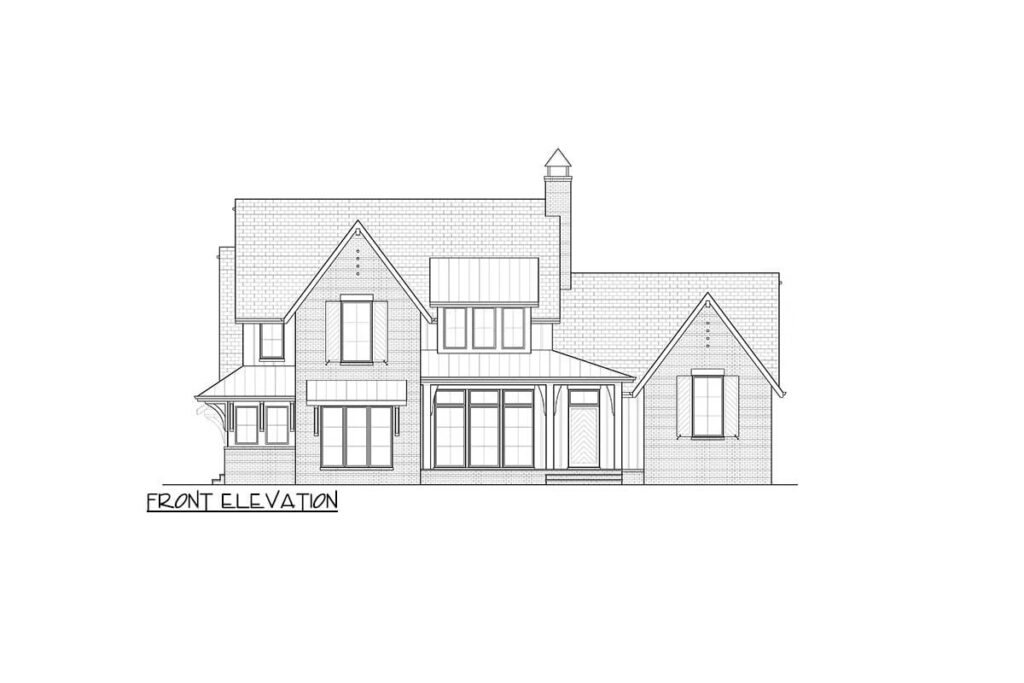
From the moment you pull up, this house makes a statement.
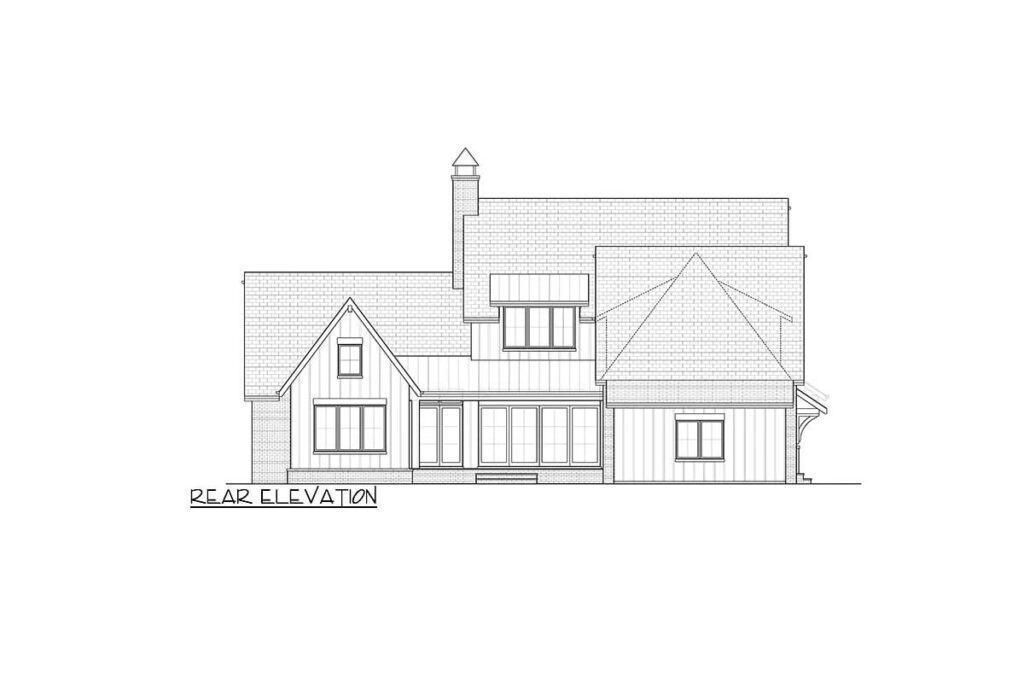
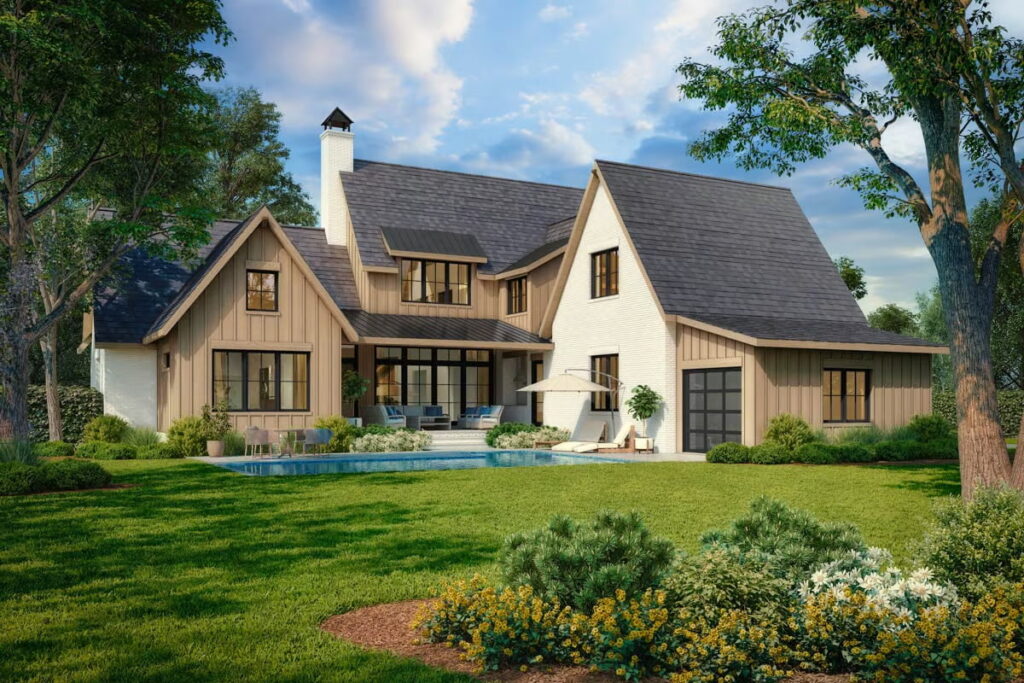
Painted brick and vertical siding come together with just the right pop of metal roofing to create a look that’s both timeless and a little bold.
It’s like your favorite flannel shirt… if it had designer buttons and knew how to make brisket.
The side-load, drive-through garage is a game-changer—great for corner lots and for impressing the neighbors when you casually reverse out like a pro.
Inside, It’s All About Flow and Function
Step through the front door, and you’re immediately met with space that just gets you.
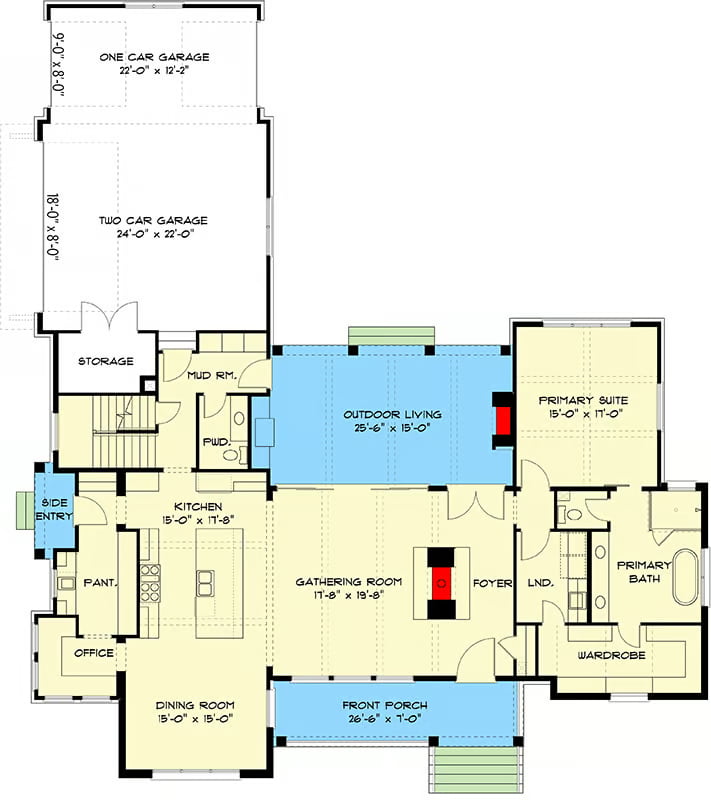
The open layout draws you in with wide sightlines and warm, inviting finishes.
This home doesn’t do cramped or awkward corners.
It’s all about easy living, whether you’re hosting friends for a barbecue or helping the kids build a pillow fort that takes over half the living room.
Indoor-Outdoor Living at Its Finest
This home doesn’t stop at just having a backyard.
It invites the outdoors in—and does it with flair.

TIP: As you plan your dream home, don’t overlook essentials like comparing mortgage rates, securing home insurance, and checking your credit score. Smart tools like interior design software can help you visualize the layout, while upgrades like solar panels, smart home systems, and energy-efficient appliances can boost both comfort and property value.
The outdoor living room is accessible from the foyer, mudroom, and gathering room, and it comes fully loaded with a cozy fireplace and a kitchen setup that’ll make your grill the star of every summer party.
Whether you’re sipping coffee during a quiet morning or hosting your own version of a backyard bash, this covered space gives you the best of both worlds.
All you need now is a string of bistro lights and a cold drink in hand.
Kitchen Goals?
At the center of the home, you’ll find the kind of kitchen that makes you want to bake bread from scratch—even if you’ve never done it before.
The island sink faces the living area, so you’re never stuck staring at a wall while everyone else is laughing at that one cousin’s terrible jokes.
Behind the scenes, a walk-in pantry and a butler’s pantry tag team to keep everything organized and out of sight.
Seriously, you could hide an entire Costco haul back there.
A Master Suite That Deserves a Standing Ovation
Let’s talk luxury—because the main-floor master suite in this home doesn’t just exist, it thrives.
Tucked away on the entire right side of the house, this space is your personal retreat from the world.
We’re talking tray ceilings for that extra hint of elegance, tons of natural light, and direct access to the back porch so you can sneak out for some quiet time with your coffee.


But here’s the kicker: the master closet connects directly to the laundry room.
That’s right—no more wandering through the house with an armful of socks and regret. Just drop them off and move on with your life like the laundry boss you are.
Where the Kids Take Over
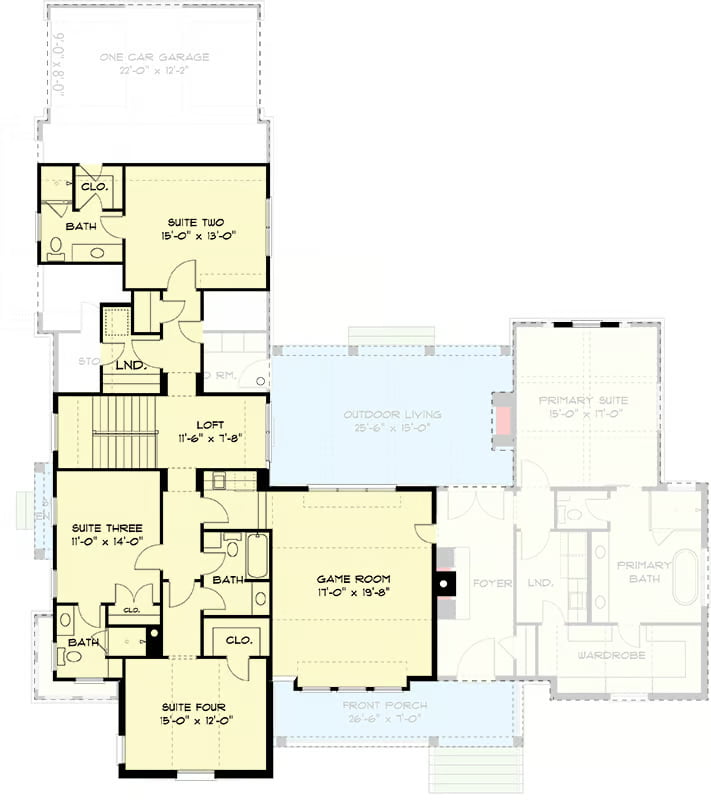
While you’re living it up in your master suite oasis, the second floor takes care of everyone else—quite brilliantly, I might add.
Three additional bedrooms are spread across this level, each with their own walk-in closet and bathroom access because let’s be honest, sharing sinks is highly overrated.
The upstairs also features a second laundry room (because again, genius), and a game room that’s basically a play paradise or teenage chill zone waiting to happen.
It’s the kind of space where video games, board games, and maybe even actual homework can peacefully coexist.
A Pocket Office That Punches Above Its Weight
Working from home?
This house has your back.
Tucked right off the dining area and near the walk-in pantry, there’s a pocket office that proves you don’t need a massive room to have a productive workspace.

With windows on two walls, you get sunlight instead of sadness while you work—and you’re close enough to the kitchen to grab snacks without losing your train of thought.

Plus, a side door just steps away makes taking a break outside feel like part of your daily routine, not a luxury.
Bonus Spaces Built for Flexibility
Here’s where the “modern” in modern farmhouse really shines.
When life changes (as it tends to do), this home is ready to adapt.
There’s optional bonus space you can finish when you’re ready—think home gym, hobby room, or a theater for your Friday night Netflix marathons.
Whether you need a creative space, more storage, or just a room to escape from the chaos for a minute, this plan gives you the freedom to grow into it.
Smart Layout, Stylish Touches, and Pure Livability
With its thoughtful layout, upscale finishes, and flexible spaces, this house plan doesn’t just meet expectations—it quietly exceeds them.
From the open gathering areas to the dreamy master suite, every detail was designed to make life a little more seamless.
If you’re looking for a home that makes everyday living feel like something special, this modern farmhouse is ready to deliver—with charm, character, and plenty of porch space for good measure.
Designing your dream home? Make sure your financial and tech plans are just as solid as your layout. Review current mortgage rates, talk to a real estate agent, and stay on top of your credit score.
Don’t forget essentials like home insurance, warranty coverage, and future refinance options.
Boost your property value with additions like solar panels, smart home features, and energy-efficient appliances.
And when it’s time to visualize it all, let interior design software be your guide.


