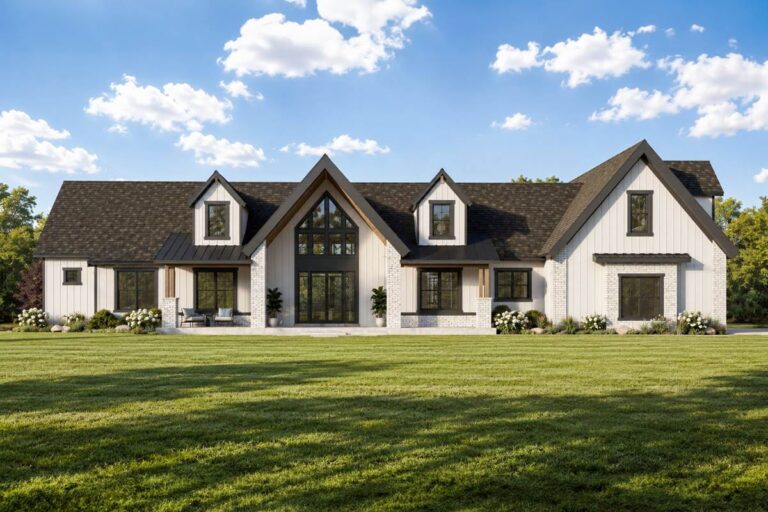
4-Bedroom 2-Story Modern Craftsman House with Private Study (Floor Plan)

Specifications:
- 3,367 Sq Ft
- 4 Beds
- 3.5 Baths
- 2 Stories
- 2 Cars
I don’t know about you, but whenever I hear the phrase “modern craftsman house,” my brain immediately conjures up a Pinterest board full of cozy wood tones, giant windows, and the kind of kitchen that practically demands you host Thanksgiving for 25 people… even if you don’t cook.
Well, today, I’m about to walk you through an absolute dream: a 4-bed, 3.5-bath modern craftsman stunner, weighing in at a whopping 3,367 square feet of pure house goals.
Let’s dive in (or rather, casually stroll in through the front door like we own the place).


First Impressions Matter… and This House Nails It
The outside of this home?

Chef’s kiss.
Picture this: steeply pitched gables that practically scrape the sky, stylish metal roof accents that scream “modern, but make it classy,” and oversized windows that almost dare you not to peek inside.

Honestly, even the mailman’s going to stop and stare.
You roll up to this beauty and immediately feel like you’re stepping into a magazine cover shoot.

It’s giving “luxury lodge retreat” with a splash of “successful adult who has definitely mastered folding fitted sheets.”

Welcome In — No Socks Required
Step through the front door, and boom — instant charm.
TIP: As you plan your dream home, don’t overlook essentials like comparing mortgage rates, securing home insurance, and checking your credit score. Smart tools like interior design software can help you visualize the layout, while upgrades like solar panels, smart home systems, and energy-efficient appliances can boost both comfort and property value.

You’re greeted by a cozy foyer that feels like a warm hug.

French doors off to the side open into a quiet study, perfect for working from home, plotting world domination, or pretending to write a novel while actually watching TikToks. (No judgment.)

Straight ahead, you find the real showstopper: the great room.

And folks, when they say “great,” they mean great.

It’s crowned by a dramatic vaulted ceiling that will have you craning your neck in awe. (Pro tip: maybe stretch beforehand.)

With all that vertical space, you could easily hang a giant statement chandelier or, if you’re feeling wild, an indoor swing.

Just saying.

A Kitchen That Could Host a Netflix Cooking Show
Now, if you think the living space is impressive, just wait until you step into the kitchen.

This isn’t just a kitchen — it’s a kingdom.

We’re talking double ovens (yes, DOUBLE — one for the turkey, one for the pie), a 7′ by 4′ island big enough to land a small plane on, and a walk-in pantry that could hide you, your kids, and about six Costco hauls.

And because someone really thought of everything, there’s even a nearby computer nook.

So you can quickly Google “what does sear mean” while pretending you totally know what you’re doing.

The Primary Suite — Main Level, Maximum Privacy
You know how some houses tuck the primary bedroom in a weird upstairs corner, like a forgotten afterthought?

Not here, my friend.

In this masterpiece, the primary suite is right on the main level, offering maximum convenience and privacy.

And oh boy, it is lush.

Vaulted ceiling?
Check.

Freestanding tub flanked by dual vanities?

Double check.

Giant walk-in closet big enough to get lost in?

Triple check.


Basically, this suite is what bath bomb dreams are made of.

Light a candle, pour a glass of wine, and forget the world for a little while — you’ve earned it.

Upstairs
The second floor is basically a teenager’s paradise — or honestly, just a guest’s dream come true.

You’ll find three family bedrooms up here, and let me tell you, they are not playing around.

Each bedroom has plenty of space for sleepovers, remote school days, or the inevitable mountain of laundry they’ll pretend not to see.

Now, here’s the cool part: one of these bedrooms gets its very own ensuite bathroom.

Yes, you heard me.

No more arguing over who gets the shower first.

One lucky family member (or your favorite guest) gets VIP treatment.

The other two bedrooms?

They share a pretty fabulous full bathroom down the hall — and because this house plan is no amateur, that shared bathroom is laid out smartly for maximum efficiency.

Nobody’s brushing their teeth on top of someone else here.

Loft Goals
Hovering above the great room is a charming loft that overlooks all that dramatic vaulted goodness downstairs.

Picture it: you’re sipping morning coffee, leaning over the railing, and feeling like you live in a ski lodge… even if you’re just outside of Cleveland.

The loft space is flexible too — it could be a chill TV room, a homework station, a reading nook, or even a second home office.
Or hey, maybe a yoga studio where you absolutely plan to stretch every day (and totally will, for like, a whole week).


The Garage Situation
Back downstairs, let’s talk about something you don’t realize you’re obsessed with until you see it done right: the garage entry.

This home features a 2-car front-entry garage that connects directly to a mudroom/laundry room combo.

And let me tell you, it’s pure genius.
This isn’t some sad, dark hallway — it’s a generous space with actual breathing room.

There’s space to drop muddy shoes, backpacks, soccer cleats, and still be able to spin around like you’re in a detergent commercial.
Laundry day just got a serious glow-up.

Oh, and did I mention the adorable side porch “friend’s entry”?
Because let’s be real, the best people in our lives rarely come to the front door.

This side porch is where true friendships happen — folks swinging by with casserole dishes, neighbors stopping over with fresh garden tomatoes, your mom popping in “just to say hi” (and to check if you cleaned the kitchen).

This house isn’t just pretty to look at — it’s built for living.

Big family gatherings, lazy Sunday mornings, late-night cram sessions, spontaneous dance parties in the kitchen — all of it feels natural here.
It’s the kind of home that doesn’t just check your boxes; it builds new dreams you didn’t even know you had.
And with four bedrooms, 3.5 baths, gorgeous vaulted spaces, and a design that’s both practical and breathtaking, you’re looking at the perfect backdrop for a lifetime of memories.
Trust me… this is the house where your best chapter begins.
Designing your dream home? Make sure your financial and tech plans are just as solid as your layout. Review current mortgage rates, talk to a real estate agent, and stay on top of your credit score.
Don’t forget essentials like home insurance, warranty coverage, and future refinance options.
Boost your property value with additions like solar panels, smart home features, and energy-efficient appliances.
And when it’s time to visualize it all, let interior design software be your guide.