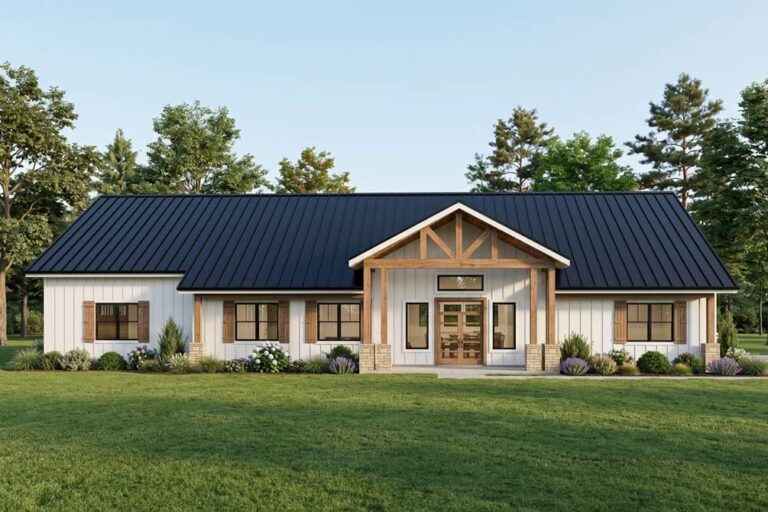
4-Bedroom 1-Story Modern Farmhouse With Expansive Lanai and Courtyard Garage (Floor Plan)

Specifications:
- 3,869 Sq. Ft.
- 4 Beds
- 4 Baths
- 1 Stories
- 3 Cars
There are houses, and then there are Houses.
You know the kind that makes you sigh dreamily before you’ve even stepped inside? That’s this one.
This modern farmhouse doesn’t just tick the boxes; it practically rewrites the checklist.
With 4 bedrooms, tons of glass walls, a dreamy master suite, and enough porches to confuse your guests, this is the kind of home you want to live in—not just “own.”
Grab your favorite cup of coffee and let me take you on a tour of what could be the best investment you’ll ever make.

Welcome to the Heart of the Home
Picture this: you walk into a bright, open space filled with natural light pouring in through walls of glass. Not just windows—walls of glass.
You’re greeted by an open layout that flows seamlessly from room to room, making entertaining a breeze and cleaning slightly less of a chore .
To your right, there’s a formal living room that says, “We entertain with charcuterie boards here.”
But the real magic happens in the open living area—where the kitchen, family room, and dinette come together like the Avengers of home design. And if you’re wondering whether that kitchen island is as massive as your last home improvement loan, it is.
Not only does it offer enough space to prep a five-course meal, but it also faces the family room fireplace, so you can cook and catch the game at the same time.
TIP: As you plan your dream home, don’t overlook essentials like comparing mortgage rates, securing home insurance, and checking your credit score. Smart tools like interior design software can help you visualize the layout, while upgrades like solar panels, smart home systems, and energy-efficient appliances can boost both comfort and property value.

A Kitchen That Deserves Its Own Zip Code
Let’s linger in this kitchen a little longer, shall we? Because this isn’t just a place to toast bread—this is a chef’s sanctuary.
The island is so big, it might qualify as real estate. Seriously, your real estate agent will probably point to it with jazz hands.
There’s a walk-in pantry that could easily fit all your Costco hauls, a butler’s pantry for your wine fridge and extra storage , and enough counter space to host a cookie-decorating party for the whole neighborhood. Which, let’s face it, will also help you get friendly with your new property value.
And if you’re wondering how you’ll keep track of your renovation plans or sketch out the perfect backsplash, try a little help from interior design software—it’s like your personal design assistant that doesn’t charge by the hour.

The Circular Dining Room—Because Why Not?
Yes, it’s circular. Thirteen feet in diameter, surrounded by triple windows and custom built-ins, it’s basically the Beyoncé of dining rooms.

If you want a space that whispers luxury and shouts “Pass the mashed potatoes,” this is it. It’s a showstopper without even trying.
And you know what? That kind of feature isn’t just about beauty—it’s about investment.
Unique architectural details like this elevate your home’s appeal, increasing its potential property value down the line.
Whether you’re living in it forever or planning a future sale, that kind of design just makes financial sense.
Split Bedrooms for Sweet Dreams (and Privacy)
The bedroom layout? Oh, it’s genius. On one side of the house, you’ve got three roomy bedrooms, each with their own walk-in closet .

They’re tucked away, perfect for kids, guests, or a hobby room that starts as a home gym and mysteriously becomes a storage unit for yoga mats.
And because life is better with options, there’s a quiet study tucked at the back. Work-from-home? Homeschooling? Fantasy football draft war room? You name it.
This kind of thoughtful layout also helps when you’re looking at home insurance rates or future home remodeling contractor plans.
Having clear zones in the house allows you to improve or repurpose areas without disrupting your entire lifestyle.
Master Suite Goals
Let’s be honest: the master suite is the real MVP here. This isn’t just a bedroom; it’s a retreat. It takes up the entire left wing of the house, which is a fancy way of saying you can do cartwheels in there and still not hit a wall.

The tray ceiling gives it architectural interest, and there’s even a sitting area where you can sip your morning coffee in peace .
There’s also private porch access—because nothing says “I’ve made it” like stepping out into your backyard sanctuary directly from your bedroom.
The en suite bathroom is straight out of a spa brochure: dual vanities, soaking tub framed by four elegant columns, and enough space to comfortably get ready without elbowing your partner. Oh, and don’t forget the walk-in closet so big it needs its own ZIP code.

Outdoor Living: Because Inside Just Isn’t Enough
Ah yes, the lanai—a sprawling 803-square-foot outdoor paradise. Perfect for BBQ nights, summer brunches, or just escaping the chaos of the inside world.
With folding glass door systems that blur the line between inside and out, this house brings nature to your doorstep in the most stylish way possible.

And if you’re like me and occasionally burn things while grilling, there’s plenty of ventilation and space to recover with dignity.
The outdoor spaces aren’t just pretty—they’re smart. They extend your living area, boost your home’s equity, and make your home more attractive should you ever decide to buy, sell, or refinance your mortgage.
Built-Ins, Columns, and Those Little Things That Wow
Throughout the home, you’ll find elegant interior columns, stylish built-ins, and all the ceiling treatments that make you go “oooh.”
These aren’t just decor touches—they’re part of the home’s charm and what sets it apart from the cookie-cutter competition.
It’s the kind of place where a building cost estimator would tell you you’re getting serious bang for your buck.

A little luxury goes a long way, and in this case, it’s going to the very top of your dream-home list.
The Garage: Where Function Meets Flair
A 3-car courtyard-entry garage might sound like something reserved for luxury estates—and, well, this plan kind of is a luxury estate, without the intimidating castle vibes.
The garage isn’t just about storing your cars and that kayak you swore you’d use more—it’s about maximizing curb appeal and practicality, especially for a corner lot.
The garage placement creates a natural buffer from the street and gives your home a more polished, elegant presence from every angle.
Plus, a courtyard-entry garage can increase your property value and impress a future real estate agent if you ever decide to list.

It’s a smart investment that doesn’t just look good, it feels good—especially when you don’t have to do a 17-point turn to park.
Bonus Space: Because You Can Never Have Too Much Room
Let’s talk optional bonus space—those two words that make every homeowner’s heart flutter.

Whether you want a game room, a media room, an in-law suite, or a haven for your teenager and their inexplicable collection of bean bags, this bonus area is a blank canvas waiting for your masterpiece.
Thinking of turning it into a home gym? That’s a health investment. A hobby room for your candle-making side hustle? Craft away.
Need a fourth TV room so no one has to fight over Netflix again? Problem solved.

The flexibility here adds long-term value. And if you ever want to expand or renovate, you can always tap into home improvement loans or consult a savvy home remodeling contractor to take that space to the next level. The beauty is—you’re in control. And isn’t that the dream?
Built for Today: Smart, Safe, and Stylish
Now, it wouldn’t be a modern farmhouse without a little modern tech sprinkled in, right?
This house plan can easily accommodate the best home security system and all the smart home technology your heart desires. Want to adjust the lighting from your phone?
Set the perfect temperature before you even walk through the door? Check who’s ringing your doorbell while you’re in your pajamas eating leftover pizza? This home’s got your back.
And hey, integrating these systems doesn’t just make life easier—it can also help lower your home insurance premiums. That’s right, safety pays. Literally.

So, to recap: we’ve got 4 bedrooms, all with walk-in closets, a sprawling lanai for outdoor living, an epic kitchen with both a walk-in and butler’s pantry, a master suite that’ll make your heart skip a beat, smart technology potential, and enough charm to melt even the most hardened house hunter.
Whether you’re buying your forever home or exploring your next great real estate investment, this modern farmhouse brings everything to the table—and then some.
And if you need me, I’ll be sitting on that back porch, dreaming up new ways to decorate the circular dining room.
With a house like this, even thinking about where to hang the art is fun.
So… when are we moving in?
Designing your dream home? Make sure your financial and tech plans are just as solid as your layout. Review current mortgage rates, talk to a real estate agent, and stay on top of your credit score.
Don’t forget essentials like home insurance, warranty coverage, and future refinance options.
Boost your property value with additions like solar panels, smart home features, and energy-efficient appliances.
And when it’s time to visualize it all, let interior design software be your guide.