
4-Bedroom 1-Story Country Farmhouse With 12-Foot Family Room And Bonus Space (Floor Plan)
Specifications:
- 2,820 sq. ft.
- 4 Beds
- 3 Baths
- 1 Story
- 2 Cars
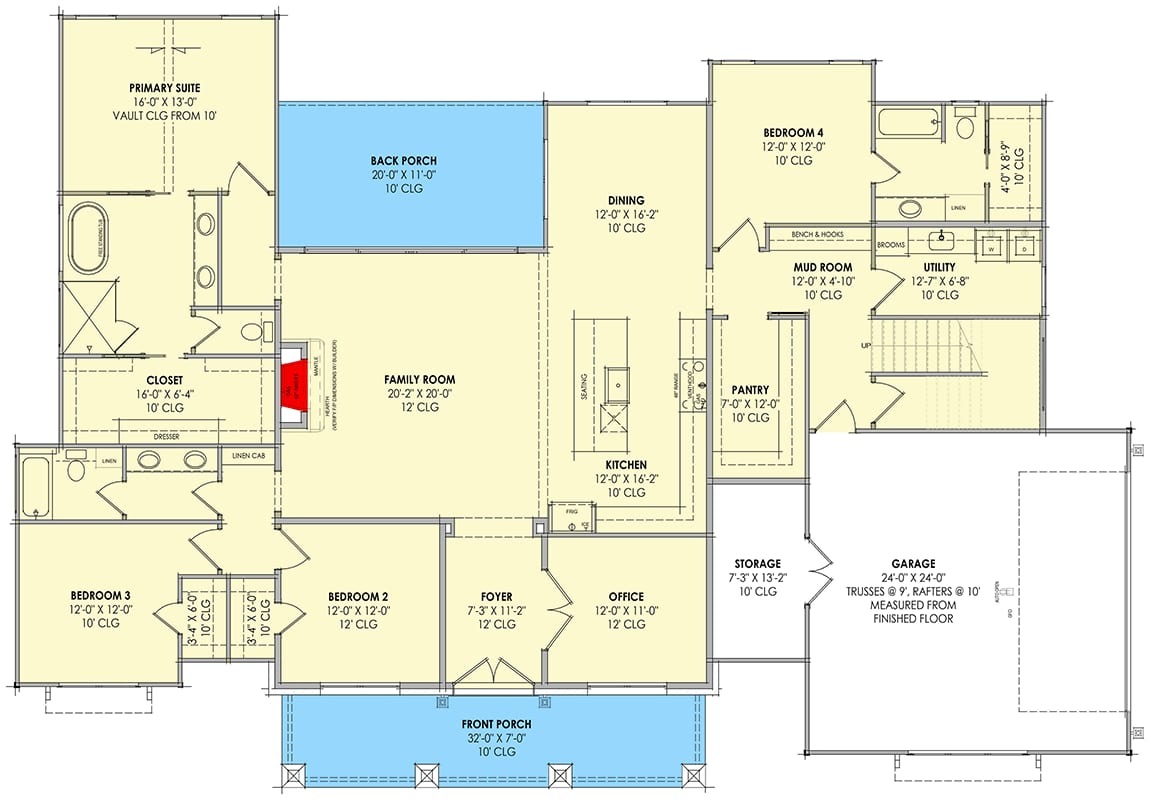
When a house is full, I love seeing where everyone naturally gathers. In this modern farmhouse, the answer is easy: the expansive family room, the large kitchen island, and the generous rear porch create a welcoming chain of spaces for conversation, meals, and lingering long after dinner.
The flow begins at the welcoming front porch and continues through a central foyer into the light-filled main living areas. From there, the family room and kitchen work together so the person preparing food never feels removed from the gathering.
I can already picture friends settling around the island while others drift toward the rear porch with a drink in hand. The home feels designed for connection, yet its thoughtful bedroom arrangement gives everyone room to step away when the day winds down.
With 2,820 square feet of heated living space, four bedrooms, and three full bathrooms, this one-story Country Farmhouse offers a generous footprint without separating daily life across multiple levels. The side-entry two-car garage helps preserve the welcoming front approach.
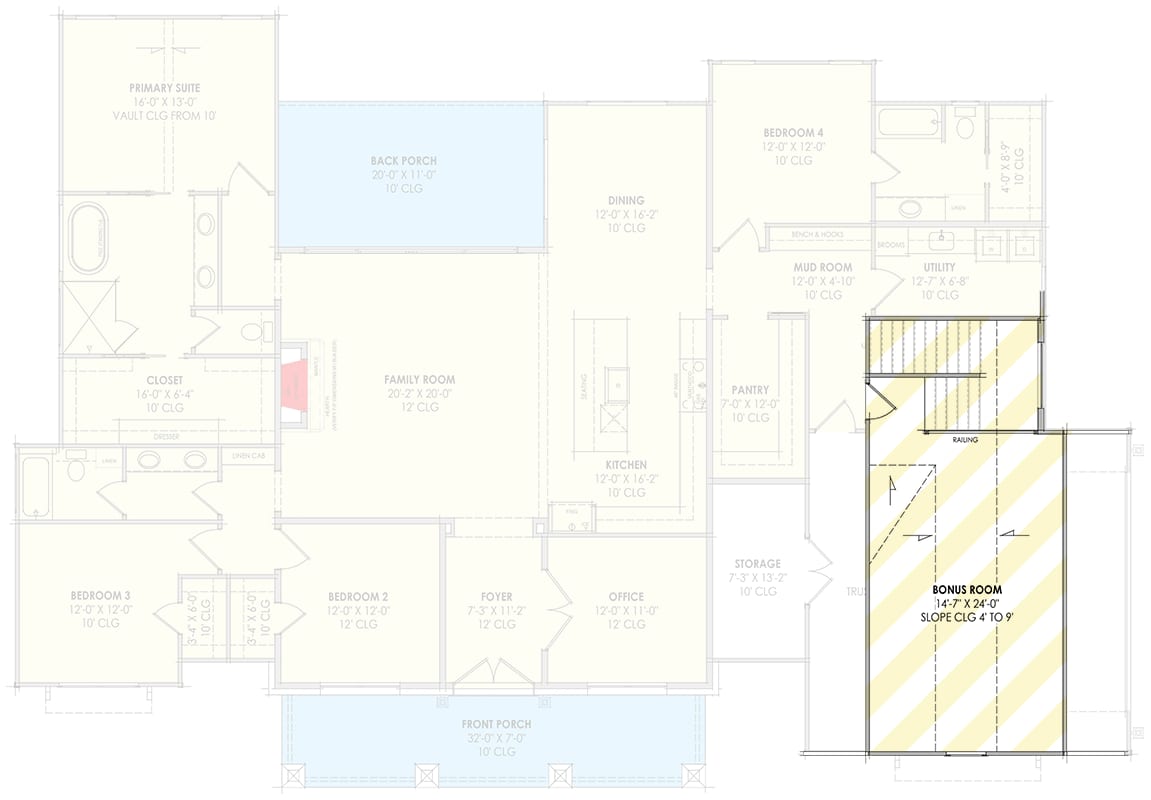
There is also an optionally finished bonus room above the garage, adding 392 square feet of flexible possibility. Whether your gathering is a holiday meal, a casual weekend visit, or simply an ordinary family evening, this plan keeps the best moments close at hand.
A Front Porch That Sets The Mood
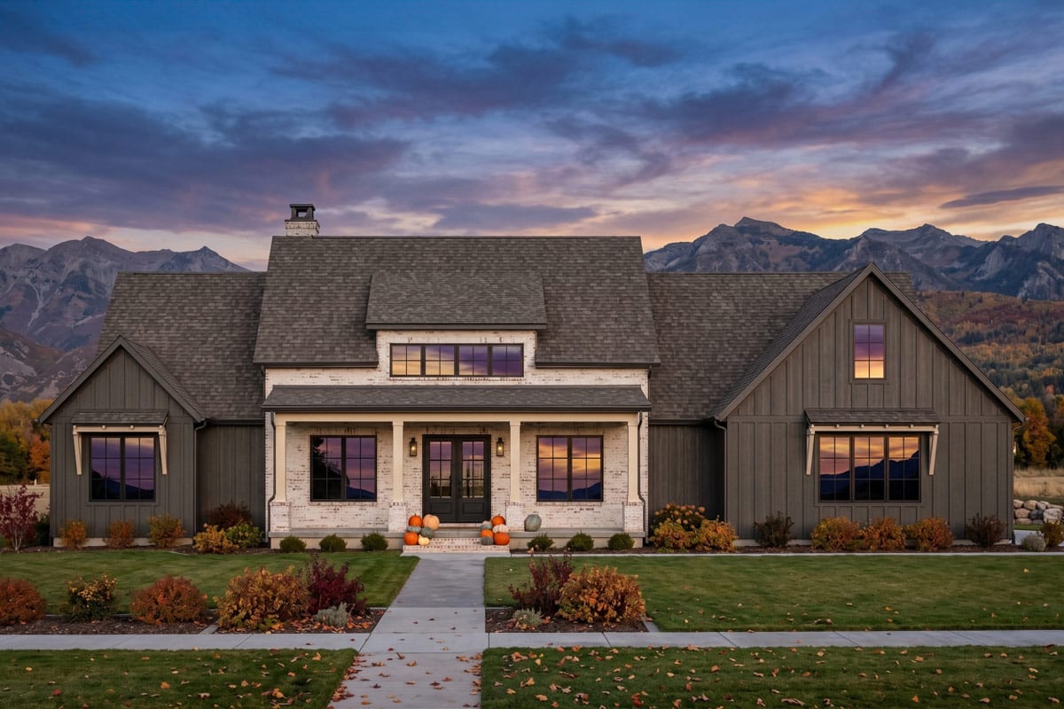
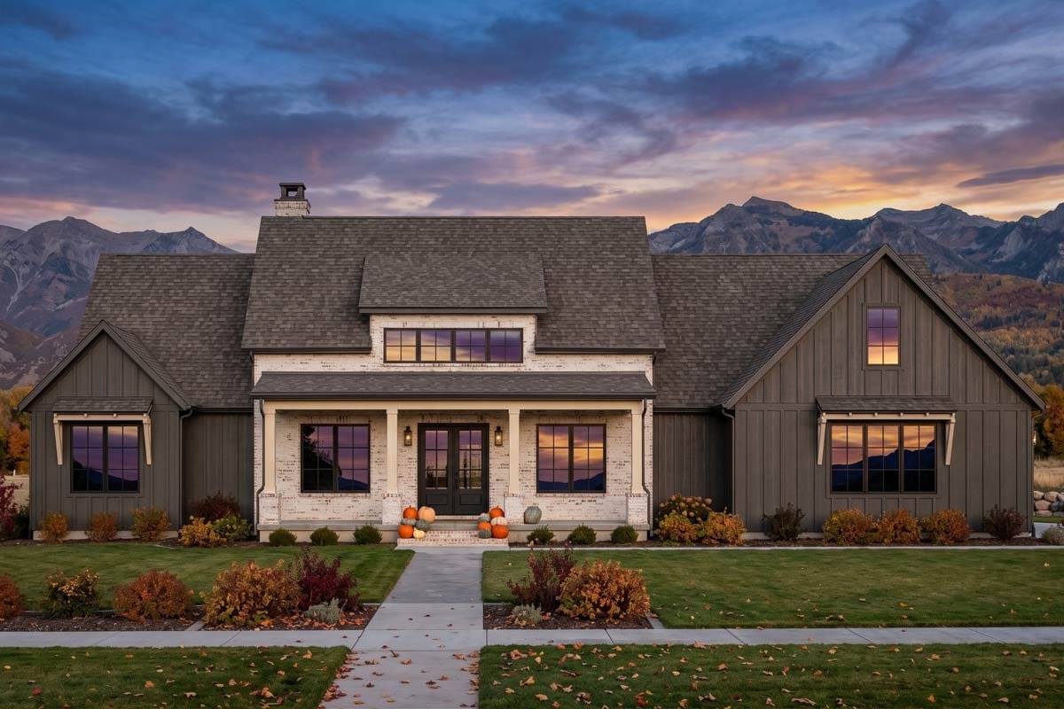
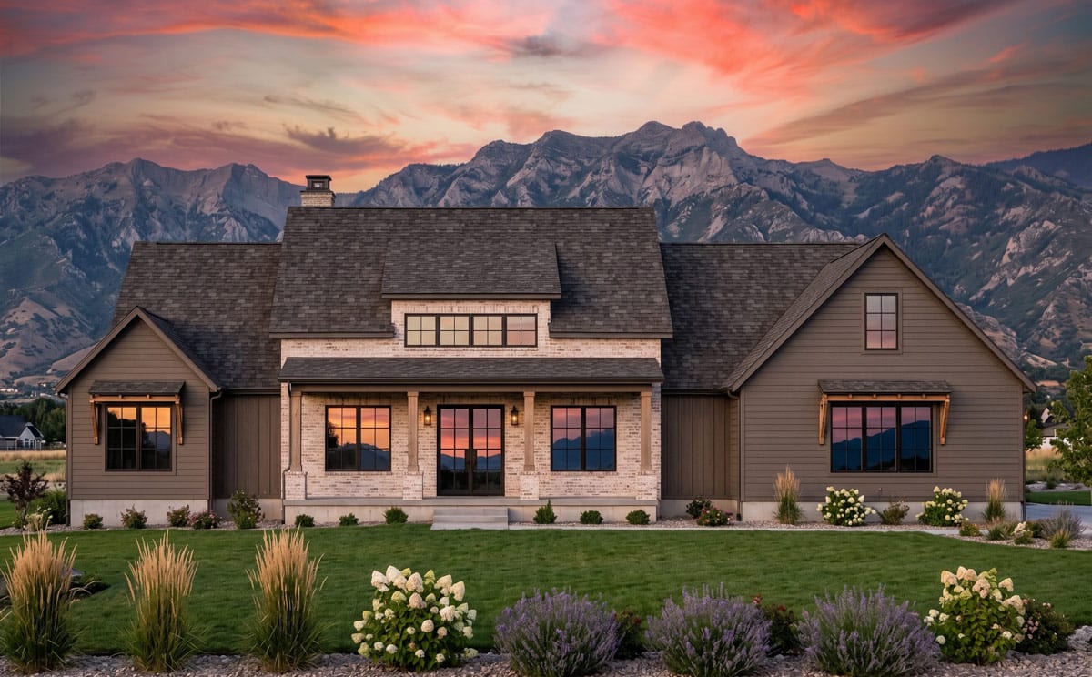
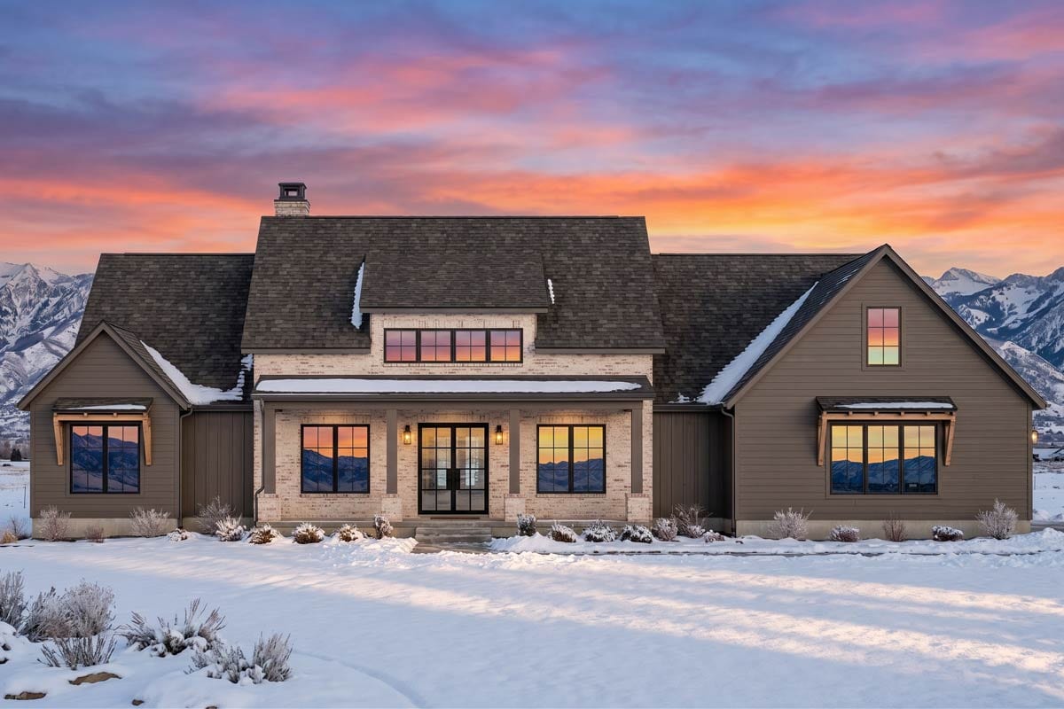
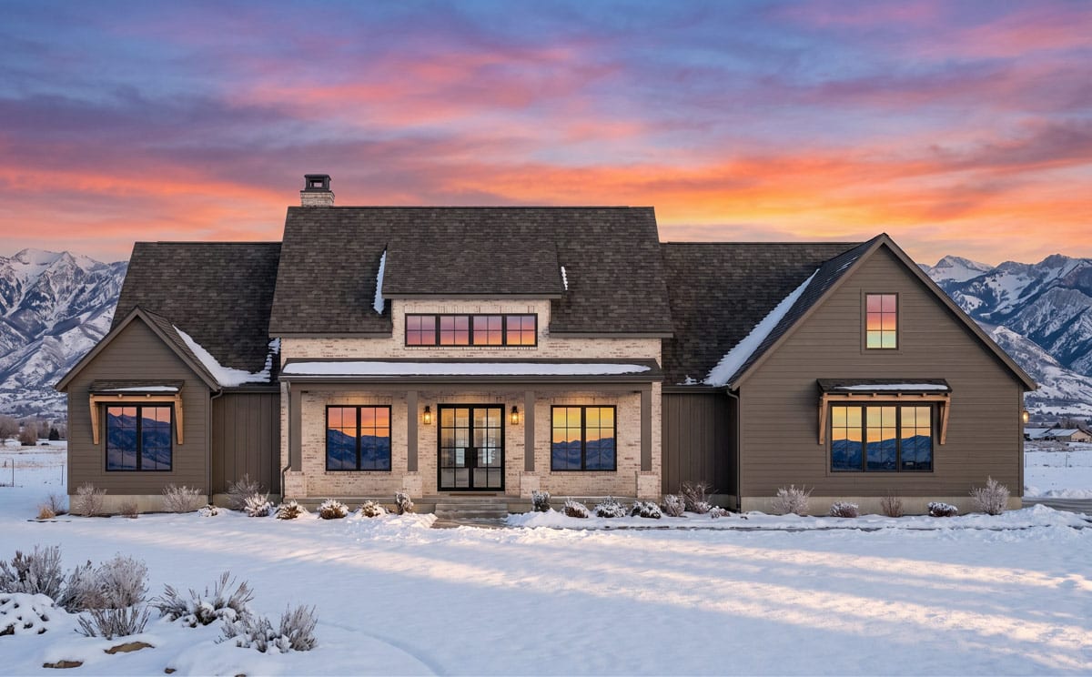
The welcoming front porch gives this home an inviting first impression and establishes the relaxed character associated with Country Farmhouse design. I can imagine arriving with groceries, greeting guests, or pausing for a quiet moment before heading inside.
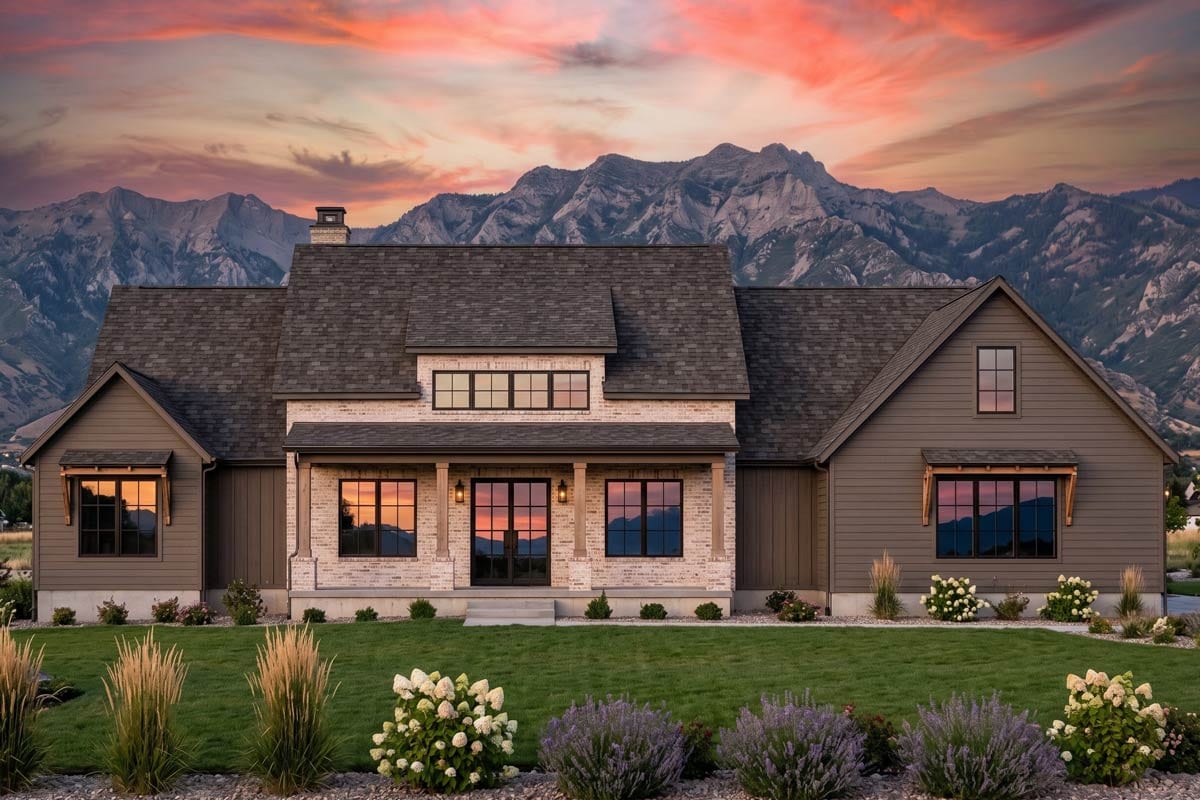
The home measures 84 feet 3 inches wide by 58 feet 4 inches deep, creating a substantial presence from the street. Its Country, Farmhouse, Modern Farmhouse, and Mountain influences give the exterior a versatile appeal that can feel at home in several settings.
Because the garage is side-entry, the front of the home can remain focused on the porch and entry experience rather than vehicle doors. That simple choice supports the welcoming curb appeal and makes the approach feel especially suited to entertaining.
An Entry That Keeps Everyone Connected
Inside, the central foyer opens toward the main living areas while also connecting with the dedicated home office. I appreciate that the arrival space is not hidden away or treated as a narrow pass-through; it becomes the first glimpse of the home’s open, gathering-friendly layout.
The foyer also provides a natural transition between the front porch and the rooms where people spend the most time. Guests can come in, orient themselves, and move easily toward the family room, kitchen, or formal dining area.
TIP: As you plan your dream home, don’t overlook essentials like comparing mortgage rates, securing home insurance, and checking your credit score. Smart tools like interior design software can help you visualize the layout, while upgrades like solar panels, smart home systems, and energy-efficient appliances can boost both comfort and property value.
If you are working with a real estate agent while comparing sites and layouts, this kind of central organization is worth studying. It gives the plan a clear sense of direction without sacrificing the welcoming feeling that makes a house feel like home.
A Home Office With A Place Of Its Own
The dedicated home office sits near the foyer, giving it a convenient relationship to the entry without placing it in the middle of the main gathering zone. That location could make it easy to welcome a visitor while keeping work materials separate from the kitchen and family room.
I love how this arrangement supports more than one rhythm of life. During a gathering, the office can remain a quiet retreat, while on a regular weekday it offers a defined place for focused tasks.
The office is one of the details that makes the plan feel prepared for modern routines without turning the entire home into a collection of work zones. If you enjoy planning finishes in interior design software, this room offers a contained space to personalize.
The Family Room Takes Center Stage
At the heart of the home, the expansive family room provides the main setting for relaxing and entertaining. Its 12-foot ceiling adds a strong sense of volume, allowing the room to feel especially open when the house is full.

The family room flows seamlessly into the kitchen, creating clear sightlines between the seating area and the place where meals are prepared. I can picture children chatting from the island while guests settle into the family room, all sharing the same conversation.
That visual connection also helps the home feel warm rather than formal. The room can support a lively celebration, but it should be just as comfortable for a quiet evening when the only company is the people who live here.
A Kitchen Built Around Gathering
The kitchen is equipped with a large island that naturally becomes a gathering point. It can anchor casual meals, conversation, and the friendly traffic that happens whenever guests gather near the food.
Because the kitchen opens directly to the family room, hosting does not require someone to disappear while preparing dinner. I love layouts that let cooking remain part of the event, with sightlines helping the entire main living area feel like one connected space.
The generous walk-in pantry adds practical support behind the scenes. It gives the kitchen a place for storage while helping the visible living areas stay ready for everything from everyday breakfasts to larger celebrations.
Formal Dining With A More Social Feel
A dedicated formal dining area gives this home another way to gather. It offers a fitting setting for holiday meals, dinner parties, or any occasion when you want to sit down together and make the meal feel special.
I also like the balance between formal dining and the open kitchen-family-room arrangement. You can serve a more traditional dinner without giving up the relaxed spaces where guests can circulate before and after the meal.
For anyone evaluating long-term property value, this kind of flexibility can be meaningful. The dining room is not limited to one type of event; it can adapt to family traditions, celebrations, and ordinary meals that deserve a little extra room.
A Rear Porch For Fresh-Air Hosting
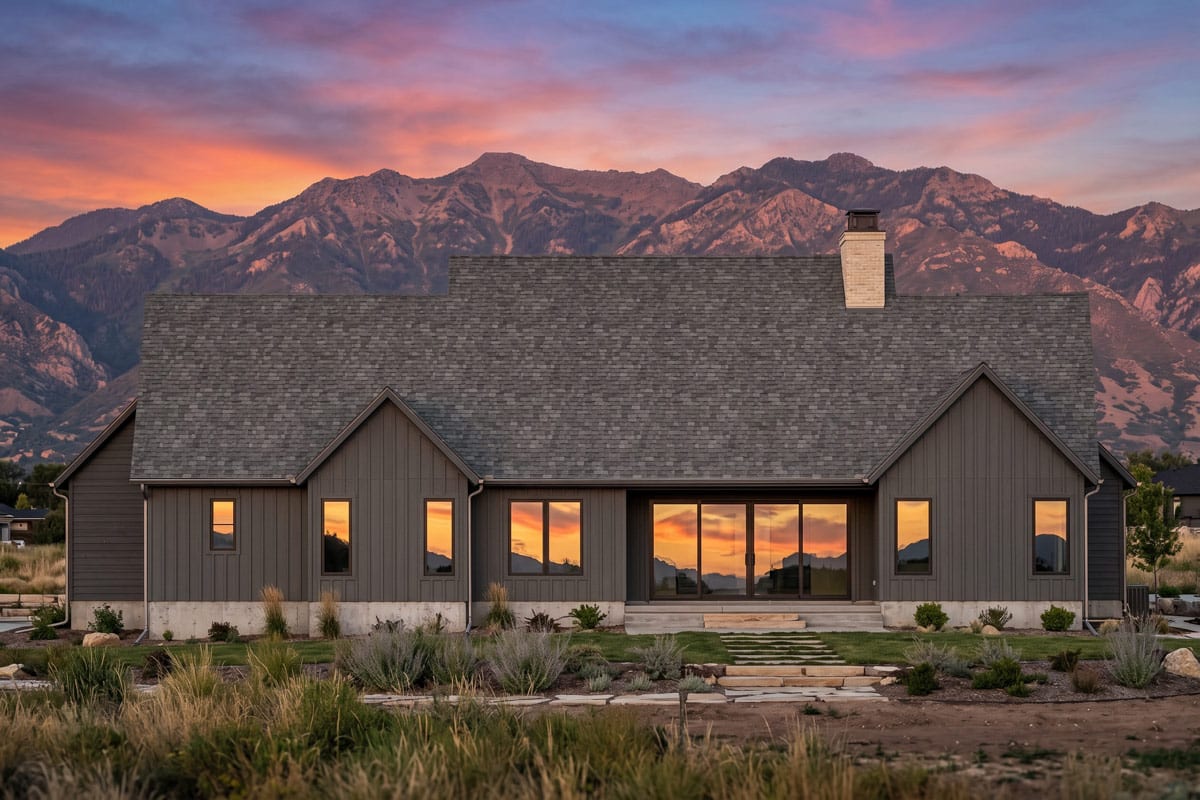
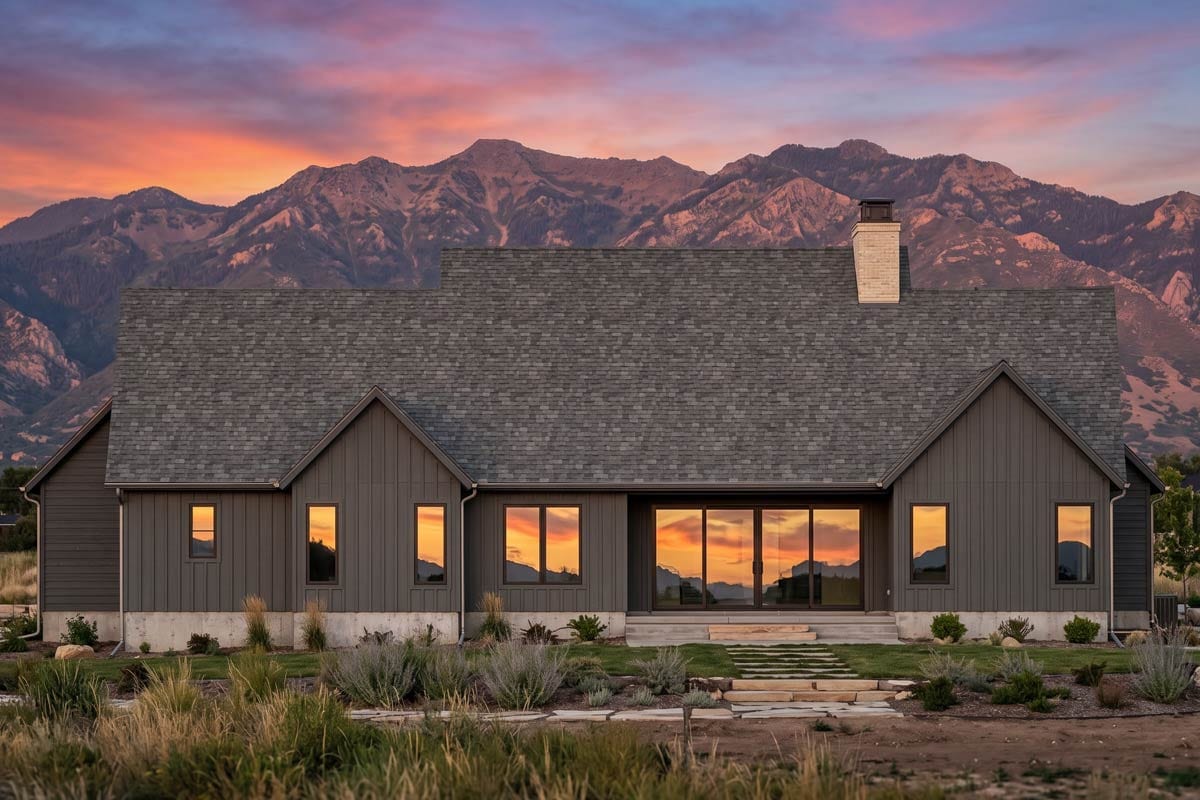
Outdoor living receives clear emphasis through the large rear porch. It extends the entertaining possibilities beyond the interior and gives the home a natural destination for morning coffee, evening conversations, and gatherings in the fresh air.
I can see guests moving between the kitchen, family room, and porch without the event feeling divided into separate areas. The connection makes it easier to follow the weather, the view, or the changing mood of the day.
The porch also adds a quieter dimension to the plan. Even when no one is visiting, it can become a place to pause, breathe, and enjoy the simple pleasure of being outside at home.
A Layout That Separates Without Dividing
One of the strongest planning decisions is the separation between the primary suite and the three secondary bedrooms. The primary suite is tucked away for privacy on the main level, while the secondary bedrooms are clustered together on the opposite side of the home.
This arrangement creates useful distance without making the house feel disconnected. The shared living spaces remain central, giving everyone a natural place to come together while allowing different schedules and routines to coexist.
With all principal living arranged on one story, the home can feel approachable and easy to navigate. The available foundation choices, including monolithic slab, crawl, basement, and walkout, provide additional flexibility for the building site.
A Private Primary Suite Retreat
The primary suite occupies a private position on the main level, away from the clustered secondary bedrooms. After a full day of hosting, that separation sounds especially appealing; you can step away from the activity without leaving the main floor.

I can imagine the suite becoming a calm counterpoint to the lively family room. The plan gives entertaining a generous center while reserving a more peaceful corner for rest, reading, or simply closing the door at the end of the day.
For early planning conversations, mortgage rates and the projected building cost estimator may help shape decisions about finishes and site work. The private suite is one of the features that can make those choices feel connected to how you actually want to live.
Comfort And Privacy In The Primary Bath
The plan includes three full bathrooms, supporting the four-bedroom layout and the home’s balance of private and shared spaces. The primary bathroom belongs to the tucked-away suite, reinforcing the sense that this part of the home is designed as a retreat.
I appreciate how the bathroom count supports busy mornings and visiting guests without asking everyone to rely on one central space. That practical capacity matters just as much during an ordinary week as it does when the house is full.
As you think through a home loan pre-approval and your broader budget, details such as the number of full bathrooms can help clarify which elements are central to your daily comfort. Here, the arrangement complements the private primary wing and the opposite bedroom cluster.

A Walk-In Pantry That Supports The Party
The generous walk-in pantry is one of those behind-the-scenes features that can make entertaining feel easier. It gives the kitchen additional storage and helps keep supplies organized before, during, and after a gathering.
I can imagine stocking it ahead of a holiday meal or keeping everyday staples close without crowding the main kitchen. When the island and family room are active with conversation, having a dedicated pantry helps preserve the clean, open feeling of the central spaces.
A well-supported kitchen also leaves more room for personal choices. If energy-efficient appliances become part of your future selections, the pantry can continue handling the supporting storage that keeps the kitchen comfortable and usable.

Bedrooms Clustered For Everyday Ease
Three secondary bedrooms are clustered together on the opposite side of the home from the primary suite. This creates a clear family zone and gives the sleeping rooms an efficient relationship to one another.
The arrangement could work well for children, guests, or a changing household, while the central living spaces remain the shared heart of the home. I like that the bedrooms are grouped without taking over the entertaining areas.
When guests stay overnight, the layout also offers a natural sense of separation. The secondary bedrooms can function as their own comfortable zone, while the primary suite maintains its privacy on the other side of the plan.

A Main-Level Laundry And Mudroom Team
The main-level laundry room and mudroom add practical support to the everyday side of the design. Their inclusion helps the home handle arrivals, departures, laundry, and household transitions without pushing those tasks into the main gathering areas.
I especially appreciate having these functions on the same level as the bedrooms and living spaces. A one-story home should make daily routines feel straightforward, and these rooms contribute to that ease.
The mudroom can become the useful pause between outside and inside, while the laundry room keeps a necessary task conveniently located. Together, they help the home remain welcoming even on busy days when life is moving quickly.

A Side-Entry Garage With Extra Potential
The two-car side-entry garage provides 392 square feet for vehicles and arrival-related needs while keeping the front elevation focused on the porch. That positioning supports the farmhouse character and preserves a more inviting street presence.

Above the garage, the plan offers an optionally finished 392-square-foot bonus room. I love the possibility of having additional space without changing the one-story flow of the primary living areas.
Financing conversations may include options such as home improvement loans, particularly if you decide to finish the bonus room later. The important point is that the plan gives you flexibility: the space can be completed according to your needs and timing.

A Bonus Room Ready To Become Yours
The bonus room above the garage can become a home theater, gym, or hobby studio, according to the official plan description. Those options make it easy to imagine a space shaped around your interests rather than a room with only one expected purpose.
It could be a destination for movie nights while guests gather below, a place for exercise, or a creative retreat where projects can stay set up. I can also see it serving visiting family when a little separation is helpful.
If plans change over time, the flexibility remains valuable. A home remodeling contractor could help you approach the optional finish in a way that matches your priorities, while the main level continues working exactly as designed.

Planning For The Life Around The Home
The exterior and interior connection makes this plan especially appealing for people who enjoy hosting. Before construction, it is worth considering how the front porch, rear porch, garage, and main living spaces will work together on your specific site.
Your credit score can influence financing conversations, while home insurance and a home warranty may become part of the broader ownership picture. These practical details sit alongside the more exciting choices, such as how you want the family room and kitchen to feel when friends arrive.
I also like that the plan leaves room for future thinking. Whether you eventually explore a refinance, consider solar panels, or simply settle into the home as designed, the foundation is a flexible one-story layout with strong everyday connections.

A Gathering Place With Room To Exhale
This home’s greatest strength may be the way it balances togetherness and retreat. The 12-foot family room ceiling, open kitchen connection, formal dining area, and large rear porch all encourage people to gather, move, and stay awhile.
At the same time, the private primary suite, clustered secondary bedrooms, office, mudroom, laundry, and optional bonus room give the household places for quieter routines. Even a busy day has somewhere to settle.
If you are comparing plans with an eye toward the best home security system or smart home technology, the central layout also gives you a clear way to think about how the home will be used and monitored. The design supports both lively moments and peaceful ones.

I can picture a weekend gathering beginning on the front porch, spreading into the foyer and formal dining area, and naturally settling around the kitchen island and expansive family room. When the weather is inviting, the large rear porch becomes part of the conversation too.
Then, when the guests leave, the same plan becomes wonderfully calm. The primary suite offers privacy, the bedroom cluster settles into its own rhythm, and the office, mudroom, laundry, pantry, and bonus room continue supporting the less visible parts of daily life.
With four bedrooms, three full bathrooms, and 2,820 square feet of heated living space, this one-story Country Farmhouse offers a thoughtful setting for both entertaining and everyday living. The 392-square-foot optional bonus room adds even more room to adapt.
What stays with me is the sense of balance: generous spaces for people to come together, clear sightlines that keep hosting connected, and quiet corners for the moments that belong only to you. That combination can make this plan feel welcoming on day one and comfortable for years to come.
Designing your dream home? Make sure your financial and tech plans are just as solid as your layout. Review current mortgage rates, talk to a real estate agent, and stay on top of your credit score.
Don’t forget essentials like home insurance, warranty coverage, and future refinance options.
Boost your property value with additions like solar panels, smart home features, and energy-efficient appliances.
And when it’s time to visualize it all, let interior design software be your guide.


