
4-Bedroom 1-Story Country Farmhouse With Ten-Foot Ceilings And Bonus Room (Floor Plan)
Specifications:
- 2,820 sq. ft.
- 4 Beds
- 3 Baths
- 1 Story
- 2 Cars
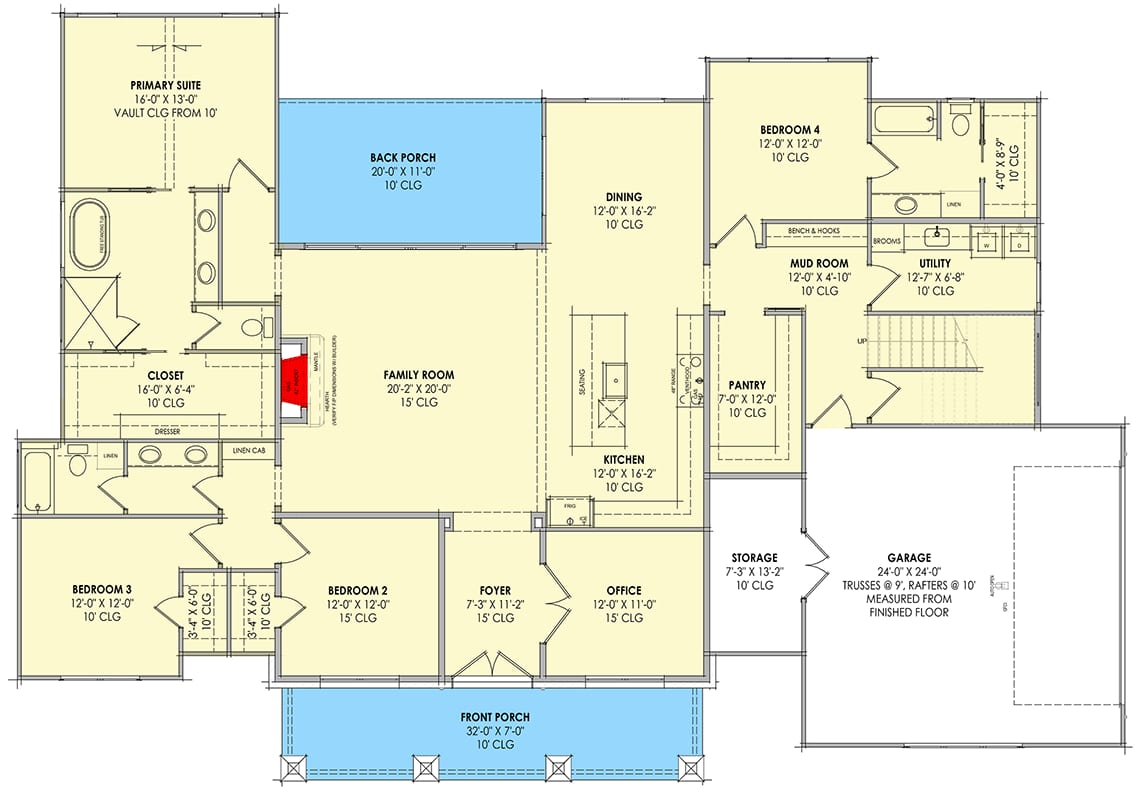
When I picture this home full of people, I imagine the gathering beginning in the kitchen and naturally spreading outward. Guests can settle around the formal dining area, linger in the living space, or pause near the pantry while the conversation keeps moving.
That easy sense of connection is one of the strongest qualities of this 2,820-square-foot modern farmhouse. The plan gives entertaining a welcoming center without making the home feel like it was designed only for special occasions.
The soaring ten-foot ceilings add air above every gathering, while the clustered bedroom arrangement keeps private spaces distinct. I love the balance between openness for hosting and separation for everyday comfort.
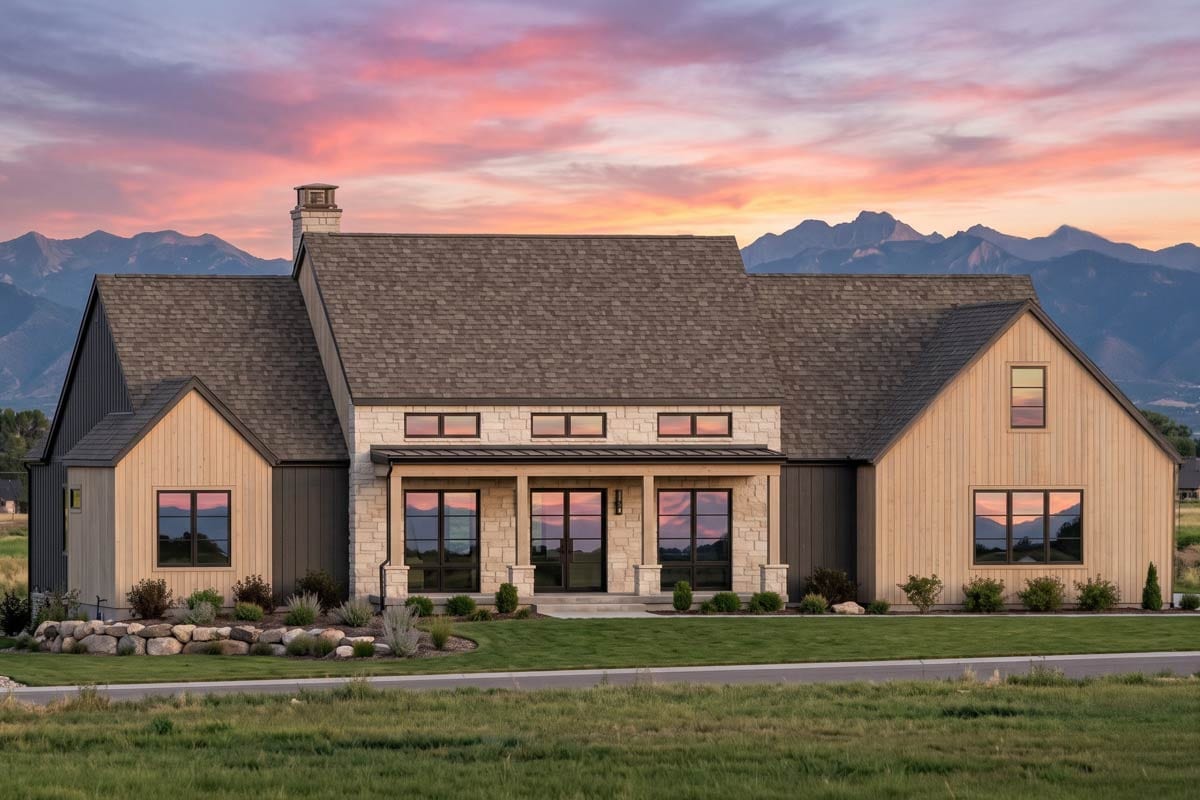
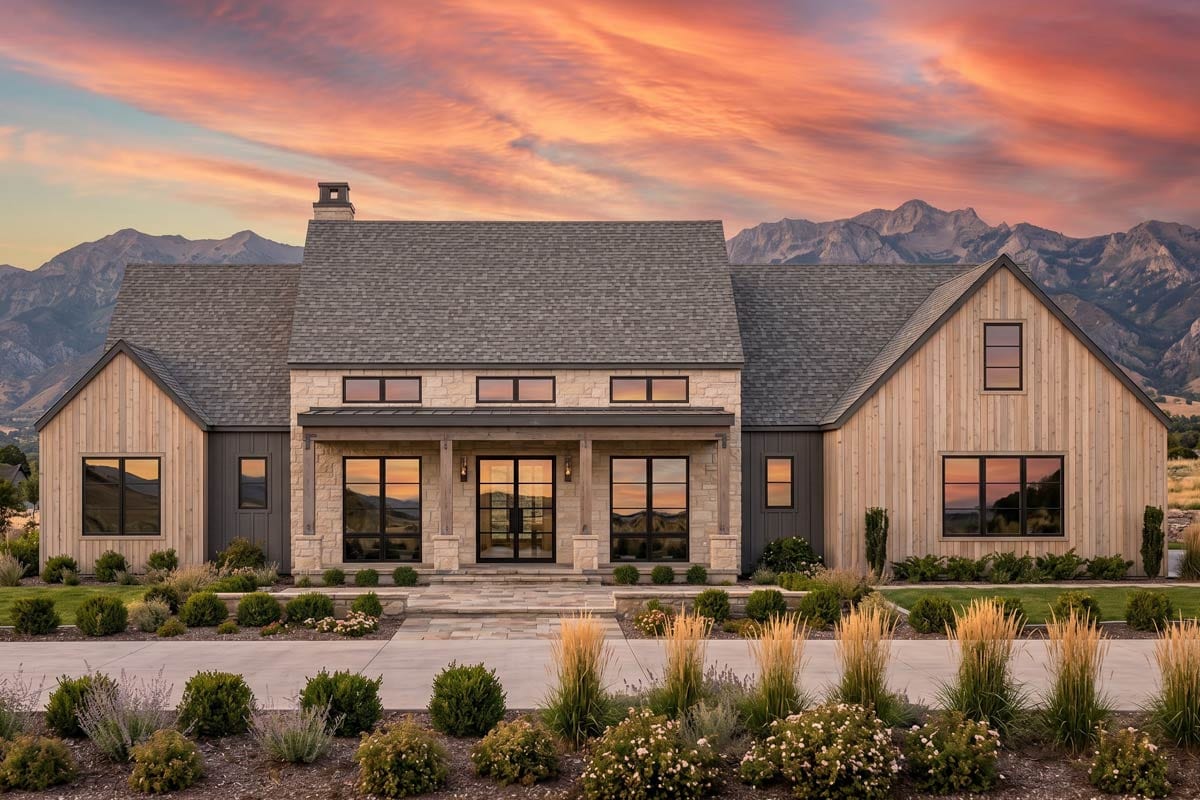
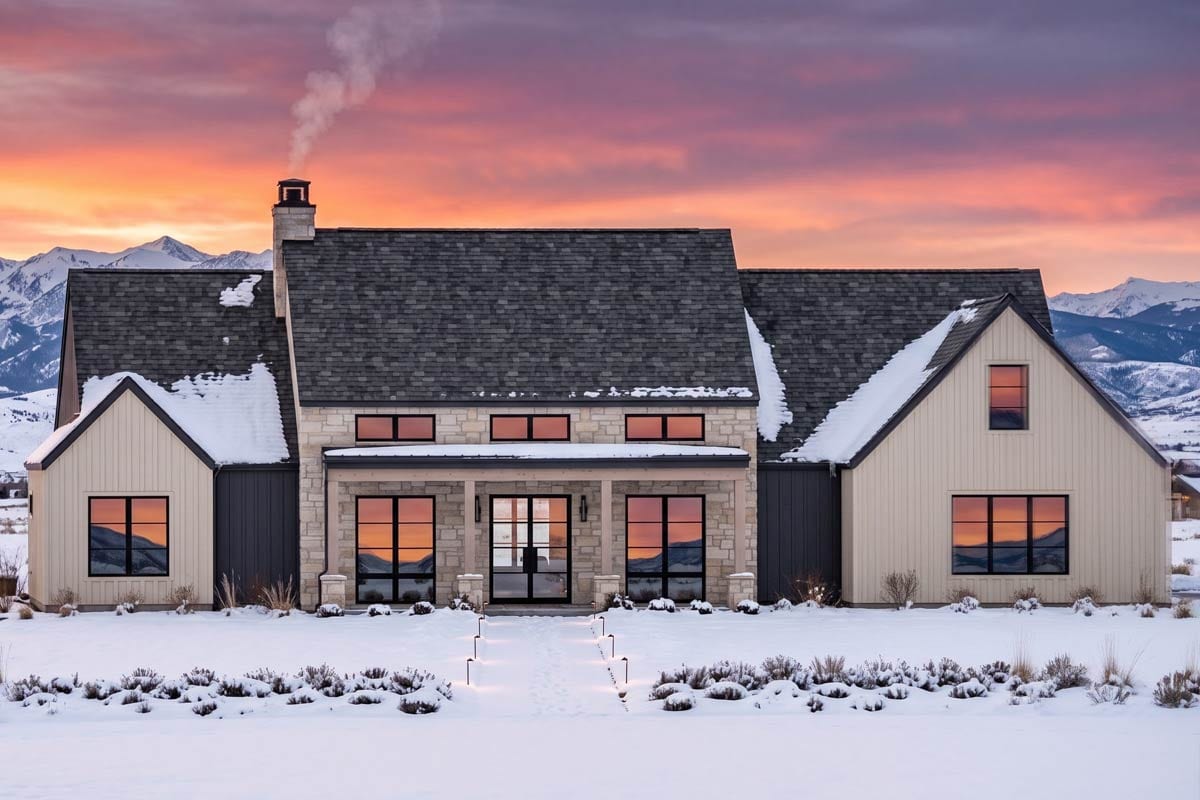
Outside, the natural wood siding, textured stone, and dark metal accents create a striking mountain-inspired presence. The home feels grounded and substantial, yet its country farmhouse character keeps the impression warm.
With four bedrooms, three full bathrooms, an attached two-car garage, a mudroom, a walk-in pantry, and a flexible bonus room, this is a home with room for both lively occasions and quieter routines.
A Farmhouse Exterior With Mountain Character
The exterior makes a memorable first impression by bringing together natural wood siding, textured stone, and dark metal accents. I can easily picture those materials giving the house a timeless appearance that feels at home in a country, hill country, modern farmhouse, or mountain setting.
Rather than relying on one decorative note, the design gets its character from the contrast between warm wood, rugged stone, and crisp dark details. That combination gives the home a confident silhouette while preserving the approachable feeling I want from a farmhouse.
The 84-foot 3-inch width and 58-foot 4-inch depth create a substantial footprint without losing the straightforward appeal of a one-story home. It is a welcoming exterior for arrivals, reunions, and all the ordinary moments in between.
An Arrival That Leads Into The Gathering
Once I step inside, the plan reveals an expansive layout shaped by ten-foot ceilings and clear connections between the major living areas. The entry does not feel like a stopping point; it introduces the flow that makes the rest of the home so comfortable for guests.
I can imagine greeting friends at the door while still feeling connected to the activity beyond. Sightlines through the living and dining areas help the home feel ready for a full house, even when the day is quiet.
TIP: As you plan your dream home, don’t overlook essentials like comparing mortgage rates, securing home insurance, and checking your credit score. Smart tools like interior design software can help you visualize the layout, while upgrades like solar panels, smart home systems, and energy-efficient appliances can boost both comfort and property value.
For anyone comparing plans, a real estate agent may help explain how the home’s overall arrangement fits a particular site or neighborhood. I would also consider how the entry sequence works with the chosen foundation and approach to the house.
Formal Dining With Room To Stay Awhile
The formal dining area gives celebrations a natural destination without pulling the table away from the heart of the home. I can see it handling everything from a holiday meal to a casual dinner where everyone stays seated long after the plates are cleared.
Because the dining space flows with the kitchen and living areas, the host is never isolated from the conversation. That is especially appealing when friends are gathered in several places at once and the meal is still being finished.
A dedicated dining setting also adds flexibility to ordinary days. It can support family dinners, shared projects, or a beautifully set table when the occasion calls for something more memorable.
The Living Room Keeps Everyone Connected
At the center of the plan, the living area feels designed for togetherness. The ten-foot ceilings help create the airy volume described in the plan, giving conversations, celebrations, and relaxed evenings a sense of breathing room.

I love how this kind of open relationship lets the living room remain part of the action even when dinner is being served or something is happening in the kitchen. Guests can choose their own comfortable spot without feeling separated from the group.
The room’s value is not limited to entertaining. It can become the place for slow mornings, shared movie nights, or simple conversations at the end of a long day, with the larger layout making every moment feel comfortably connected.

A Kitchen That Anchors The Whole Home
The kitchen serves as the heart of this farmhouse, and I can already picture people naturally collecting there. Its connection to the formal dining and living areas gives the cook an active role in the gathering instead of placing preparation behind a closed door.
The spacious walk-in pantry adds valuable support to that central hub. It offers a dedicated place for food storage and entertaining supplies, helping the main kitchen stay calmer when the house is busy.
The kitchen also feels ready for daily life, not just parties. A future homeowner could explore energy-efficient appliances while keeping the room’s practical role at the center of meals, conversations, and shared routines.
A Walk-In Pantry For A Calmer Kitchen
I appreciate plans that understand how much a working kitchen depends on what happens just beyond its main counters. Here, the spacious walk-in pantry gives groceries, serving pieces, and supplies a separate destination while preserving the kitchen’s welcoming appearance.
That extra storage can make hosting feel more manageable. Ingredients can be close at hand without crowding the visible kitchen, and post-gathering cleanup can begin with a simple reset rather than a complete reshuffling.
For design planning, interior design software could help homeowners think through storage zones and finishes before decisions are final. The pantry’s presence already gives the kitchen a strong practical foundation.
An Outdoor Connection Through The Setting
Although the plan data focuses on the interior arrangement, the exterior materials give this home a strong relationship with its surroundings. Natural wood, textured stone, and dark metal accents feel especially suited to a country or mountain landscape.
I can imagine opening the home to the character of its site through thoughtful placement and views, while keeping the interior gathering spaces as the main social focus. The design feels ready to belong to its setting rather than compete with it.
The available monolithic slab, basement, crawl, and walkout foundation options provide different ways to respond to the lot. A walkout possibility may be especially appealing on a sloped site, depending on the final building location and construction choices.
One-Level Living With A Natural Rhythm
As a one-story home, this plan keeps the main daily experience on a single level. That makes the movement from entry to living, dining, kitchen, and bedrooms feel direct and easy to understand.
The arrangement supports a lively central zone while protecting the quieter parts of the home. I like that guests can enjoy the open gathering spaces without every private room becoming part of the social circuit.
The bedroom layout is especially intentional: the primary suite is positioned on the main level, while the three secondary bedrooms are clustered together. The result is a home that can serve family life, guests, and changing routines with clarity.

A Primary Suite Set Apart For Privacy
The primary suite is thoughtfully placed on the main level for maximum privacy, giving it a distinct position within the one-story layout. After a busy gathering, I can imagine retreating here to a quieter part of the house without needing to leave the floor.

That separation also supports a comfortable daily rhythm. The central living spaces can be active while the primary area remains more restful, making the home feel useful for both entertaining and unwinding.
For future planning, details such as mortgage rates and a careful home loan pre-approval can help shape the broader building conversation. The plan’s private suite is an appealing foundation for a personal retreat.
A Private Bathroom For The Primary Suite
The home includes three full bathrooms, giving the four-bedroom layout practical support for family and guests. Within that arrangement, the primary suite’s private position helps preserve a sense of personal space.
I can imagine starting the morning here before the rest of the house fully wakes, then moving naturally into the connected living areas when the day begins. That contrast between retreat and gathering is what makes the plan feel so livable.
When reviewing a build budget, homeowners may also consider how their credit score affects available financing terms. The bathroom count and suite arrangement are useful parts of that larger decision-making process.

Three Secondary Bedrooms In A Friendly Cluster
The three secondary bedrooms are clustered together, creating a clear zone for family members, overnight guests, or rooms that change purpose over time. I like the simplicity of having these spaces grouped rather than scattered around the home.
That arrangement can make hosting easier because guests have a recognizable area of their own while the primary suite remains more private. It also gives the home a natural sense of organization when several people are sharing it.
The secondary rooms can support different stages of life without changing the plan’s central appeal. Bedrooms can remain bedrooms, or one could adapt as needs evolve, while the main living areas continue to welcome everyone.
A Mudroom That Protects The Flow
The dedicated mudroom is one of those practical features that quietly improves the entire home. It creates a place to transition between the garage, the outdoors, and the polished living areas before everyday clutter reaches the gathering spaces.
I can picture the mudroom working especially hard on busy mornings and after outdoor activities. Instead of coats, bags, and daily necessities immediately entering the main rooms, they have a more appropriate landing area.
This is also where smart home technology could be considered in a way that supports routines without changing the farmhouse character. The key benefit, though, is the room’s simple organizational role.

A Garage That Makes Arrival Easy
The attached two-car garage measures 392 square feet and is arranged as a spacious side-entry garage. That placement adds convenience while helping preserve the home’s welcoming front-facing character.
I appreciate how the garage connects naturally to the functional side of the plan. Coming home, unloading, and moving toward the mudroom can become an easy sequence rather than a trip through the main entertaining areas.
For construction planning, a building cost estimator can help organize early expectations around the house, garage, foundation choice, and site. Actual costs will depend on location, finishes, labor, and selected specifications.
Bonus Space Above The Garage
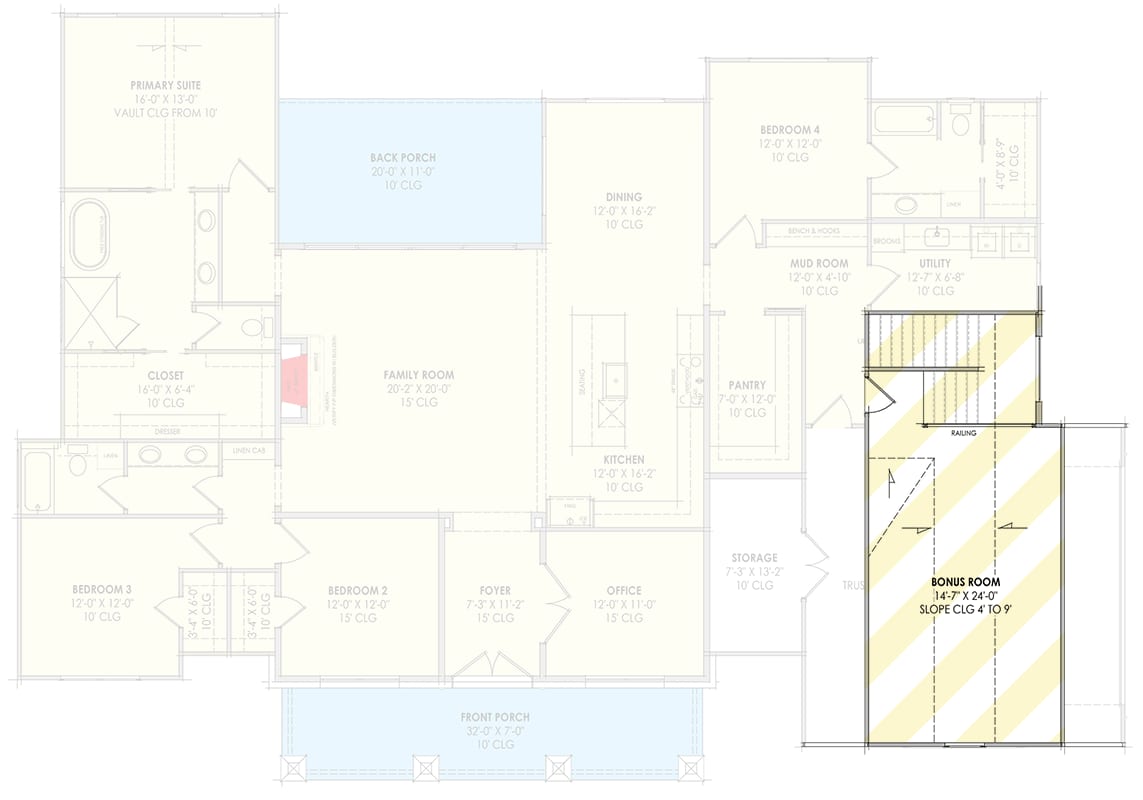
Above the garage, the optionally finished 392-square-foot bonus room adds a valuable layer of flexibility. The plan identifies it as a possible private home office, media room, or creative studio, and each option gives the space a distinct personality.

I can imagine sending a movie night upstairs while the main living room remains peaceful, or closing the door on focused work when the rest of the home is active. It could also become a quiet place for creative projects.
Because the room is optional, it allows homeowners to match the finish level to their priorities. Home improvement loans may be relevant for some owners considering the space later, while a home equity loan is another topic to discuss only after reviewing personal circumstances.

Planning Finishes Around Real Life
The materials and room relationships already give this home a strong identity, but personal finishes can make it feel unmistakably yours. Warm textures could reinforce the farmhouse character, while darker accents might echo the exterior’s mountain-inspired palette.
I would approach those choices with both beauty and durability in mind, especially in the kitchen, mudroom, and gathering areas. A home remodeling contractor can be useful when finish decisions or future changes extend beyond the original build scope.
The home’s adaptable layout may also support long-term ownership. As plans change, a homeowner might consult about a home warranty, home insurance, or even refinance options as part of responsible ownership planning.
A Plan That Welcomes The Future
The home’s scale gives it a gracious presence, while the one-story arrangement keeps the experience approachable. Its 84-foot 3-inch width and 58-foot 4-inch depth should be considered carefully against the intended lot and site conditions.
I would want to understand how the selected foundation works with the property before making final decisions. Monolithic slab, basement, crawl, and walkout options create useful possibilities, but the right choice belongs to the site, budget, and local building requirements.
Features such as solar panels or the best home security system may be part of a homeowner’s broader planning conversation, depending on the property and local conditions. They are additions to evaluate thoughtfully rather than assumptions built into the plan.

What stays with me most is the way this home supports a full house without losing its sense of calm. The kitchen, formal dining area, and living room create a connected social center, while the bedroom zones, primary suite, mudroom, and bonus room give everyone places to settle.
I can picture a long dinner flowing into conversation in the living area, guests finding their way easily through the plan, and the ten-foot ceilings keeping every gathering bright and open. The exterior’s wood, stone, and dark metal details make that welcome feel present before anyone steps inside.
Then, when the guests leave, the home shifts naturally into quieter rhythms. The pantry can be reset, the mudroom can absorb the day’s clutter, and the private primary suite offers a peaceful place to end the evening.
In all, this is a 4-bedroom, 3-bathroom, 2,820-square-foot, 1-story country farmhouse with an attached two-car garage and an optionally finished 392-square-foot bonus room. It offers a thoughtful mix of entertaining flow, private retreat, practical organization, and room to grow.
Designing your dream home? Make sure your financial and tech plans are just as solid as your layout. Review current mortgage rates, talk to a real estate agent, and stay on top of your credit score.
Don’t forget essentials like home insurance, warranty coverage, and future refinance options.
Boost your property value with additions like solar panels, smart home features, and energy-efficient appliances.
And when it’s time to visualize it all, let interior design software be your guide.


