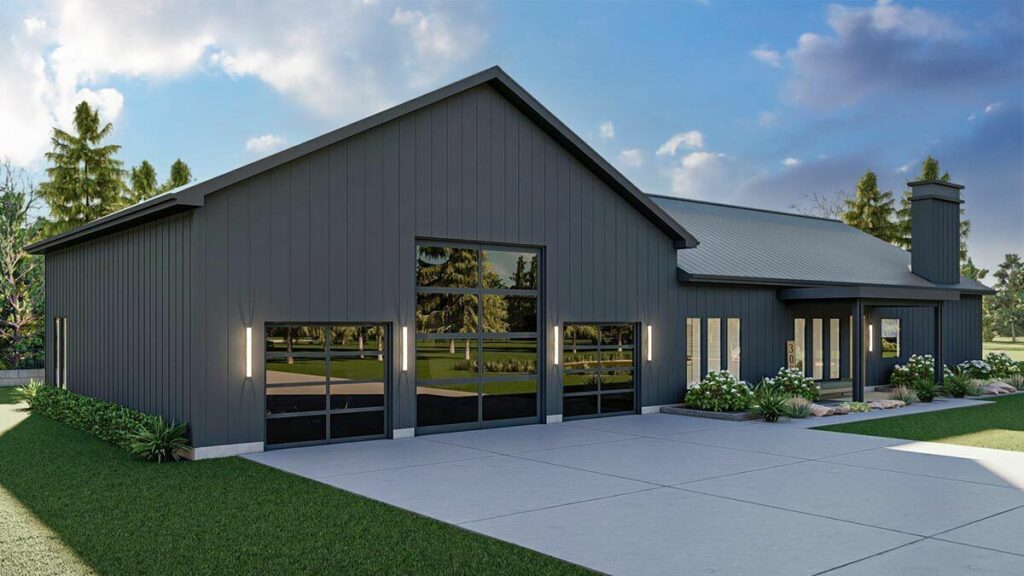
3-Bedroom Single-Story Barndominium House with 1835 Square Foot Garage with RV Bay (Floor Plan)

Specifications:
- 2,731 Sq Ft
- 3 Beds
- 2.5 Baths
- 1 Stories
- 3 Cars
Ah, the barndominium – it’s like the unicorn of home designs, mythical in its perfection, blending the rustic allure of a barn with the swanky comforts of a modern abode.
And let me tell you, this isn’t just any barndominium; it’s the 3-bed, 2.5-bath wonder that’s as spacious as your Aunt Patty’s famous seven-layer dip is deep.
With 2,731 square feet of heated living space, it’s the residential equivalent of finding an extra chicken nugget in your fast-food order – a delightful surprise that keeps on giving.

Now, let’s talk about the garage, because, in this house, it’s not just a garage; it’s a veritable palace for your vehicles.
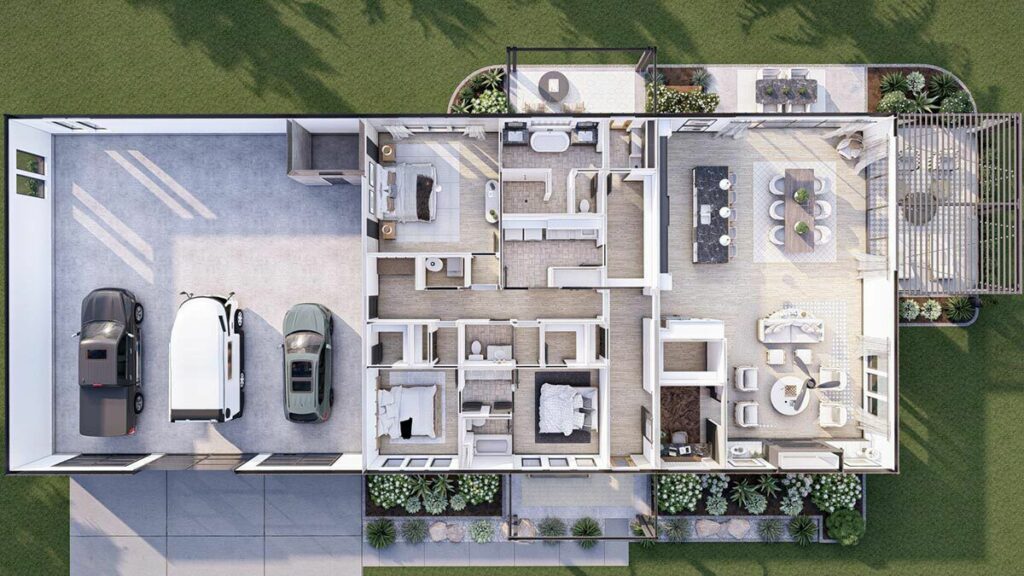
At a sprawling 1,835 square feet, this 3-car wonder garage is more like a luxury car condo.
It’s got an oversized door that’s just begging for your RV or boat to move in.
And if you’re worried about your beloved vehicles during tornado season, fear not!
There’s a safe room tucked in the back right corner, because even your cars deserve a panic room.

TIP: As you plan your dream home, don’t overlook essentials like comparing mortgage rates, securing home insurance, and checking your credit score. Smart tools like interior design software can help you visualize the layout, while upgrades like solar panels, smart home systems, and energy-efficient appliances can boost both comfort and property value.
Stepping into the house from the garage, you’ll find yourself in a mudroom that’s so welcoming, you might just want to hang out there.
It’s got a bench, hooks, and enough charm to make you ponder life’s great mysteries, like why we say “pairs of pants” when it’s just one item of clothing.
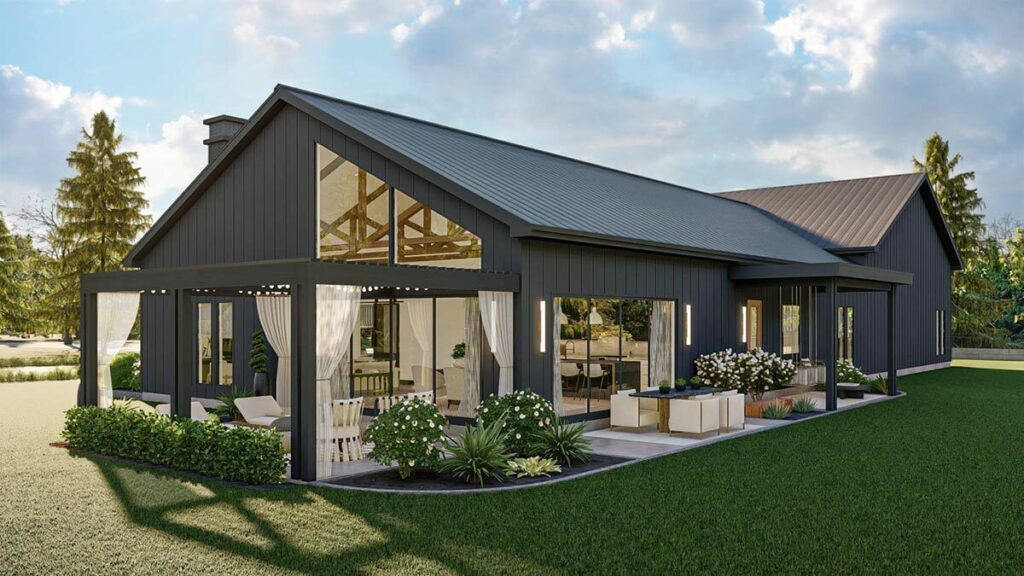
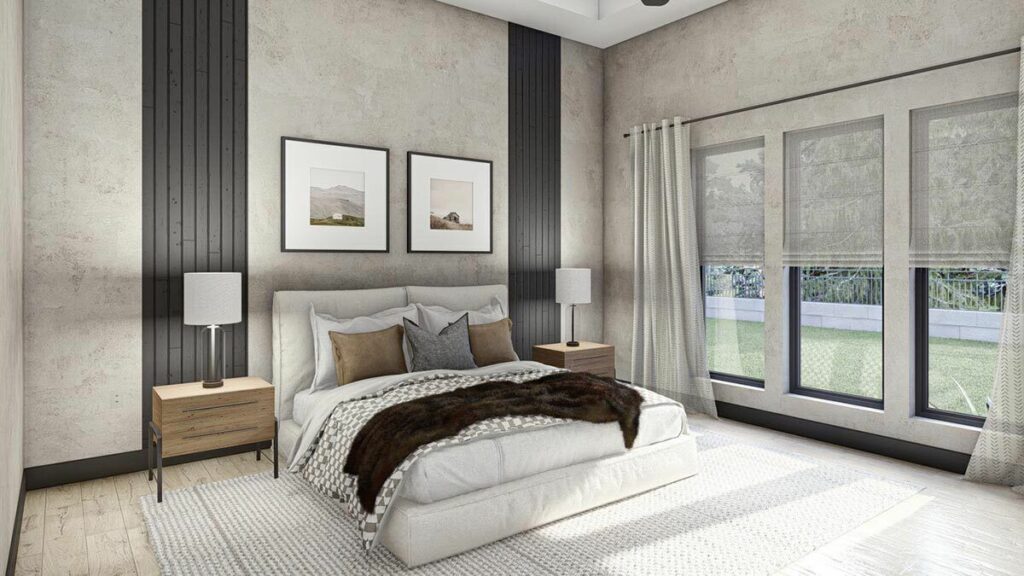
The master suite is a retreat that’s been placed thoughtfully at the rear of the home for maximum privacy – because let’s face it, sometimes you need to escape from your guests who can’t take a hint that the party ended three hours ago.
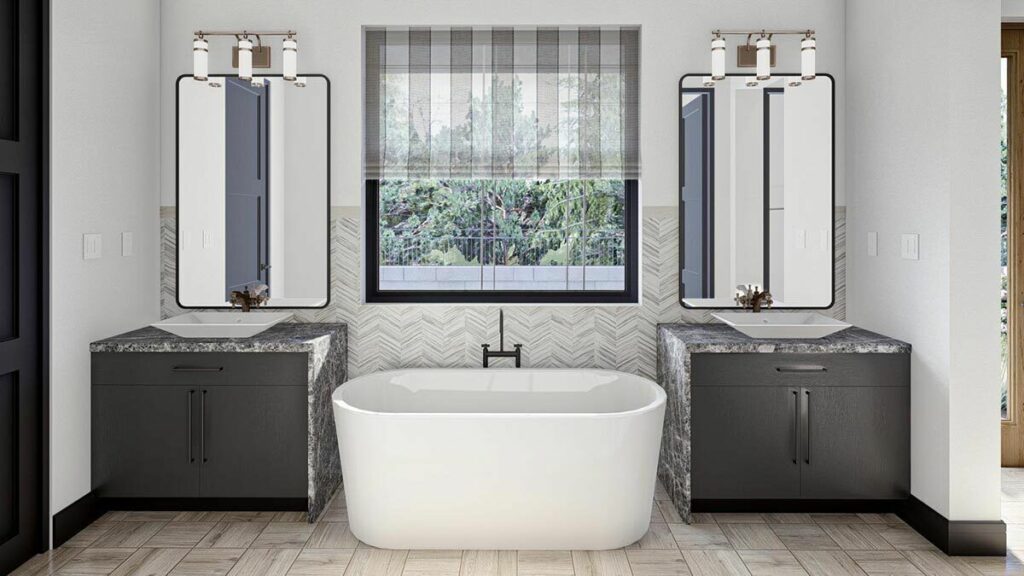
It’s got a full bath with a soaking tub that’s perfect for bubble baths (or if you’re like me, a place to eat ice cream away from judging eyes).
The walk-in closet is so roomy, it could double as a dance studio, and it connects to the laundry room, because life is short and convenience is king.
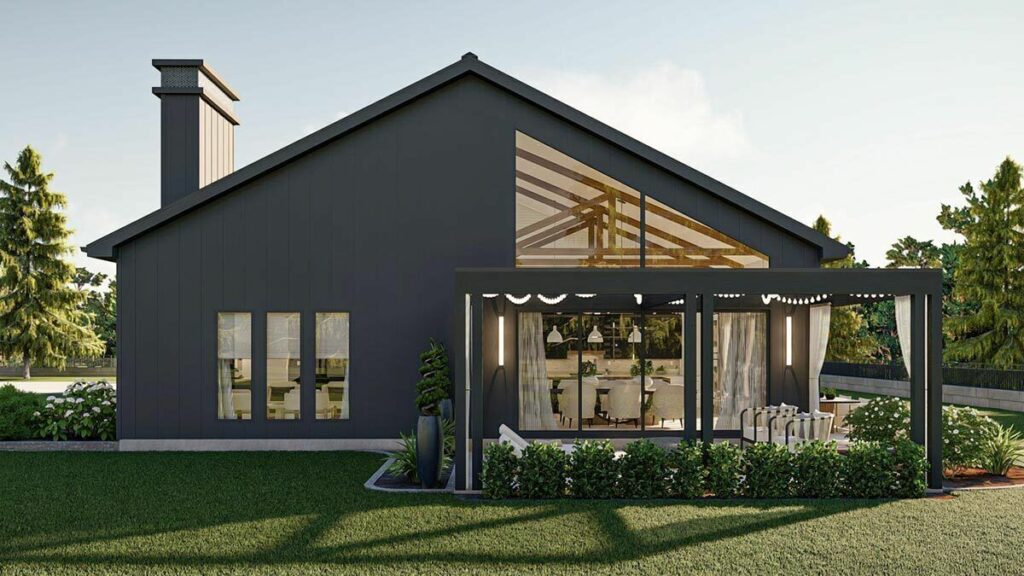
And for the pet lovers, there’s a master suite mudroom with a dog wash area.
That’s right, Fido gets his own spa day.
This leads directly to a private covered patio out back, where you can sip your morning coffee and contemplate why your dog lives a more pampered life than you do.
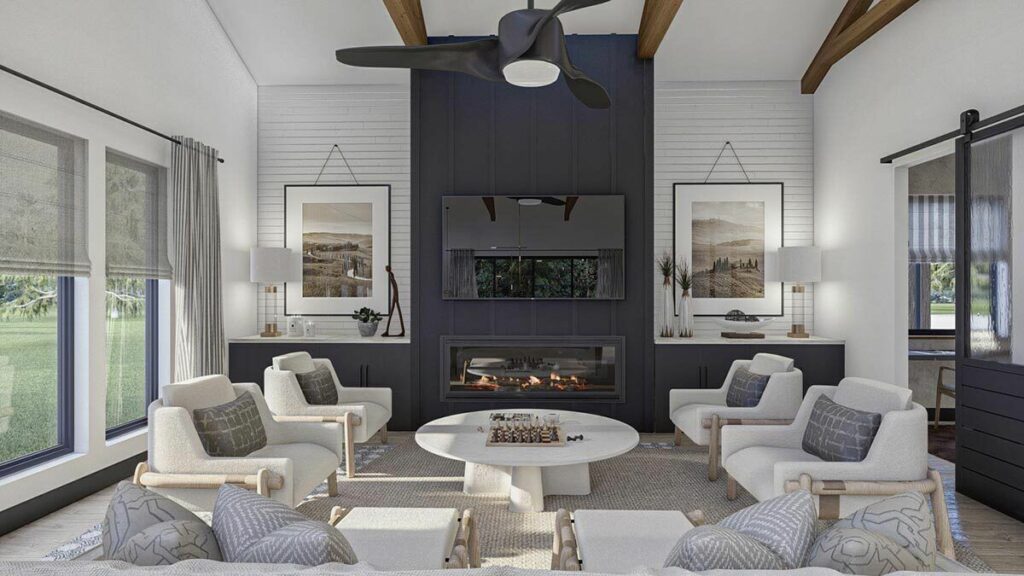
The two additional bedrooms are at the front of the house, because everyone deserves a little privacy.
They share a Jack and Jill bathroom, which is perfect for siblings or guests who are comfortable enough with each other to share a bathroom but not toothbrushes.
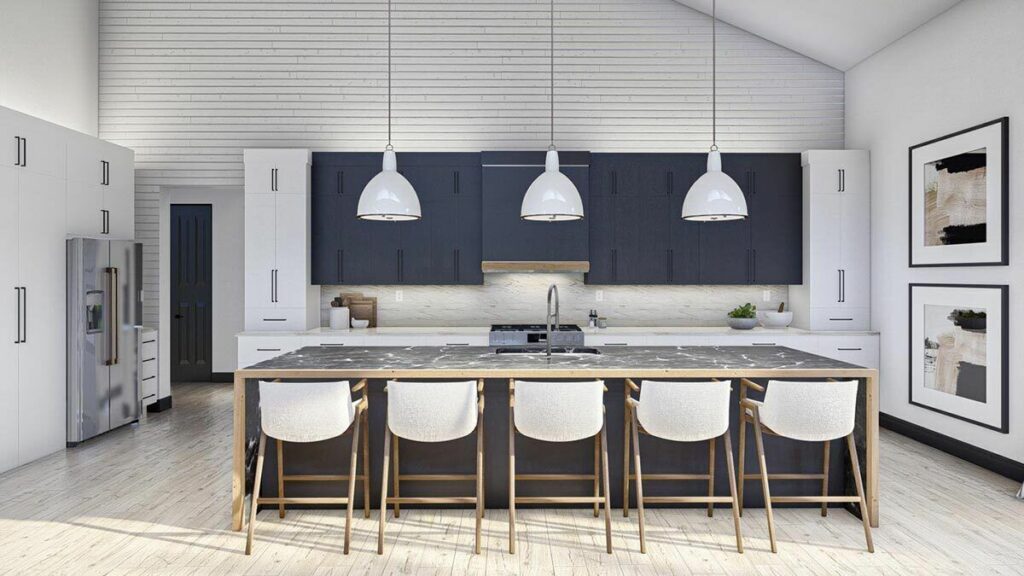
The heart of the home is the open-concept design that includes the kitchen, dining area, and great room.
The kitchen is a culinary dream with counter space for days and a large island that’s the perfect spot for your friends to gather around and advise you on how not to burn the cookies.
The dining area is close enough to the kitchen that you can slide your pancakes right onto the plates.
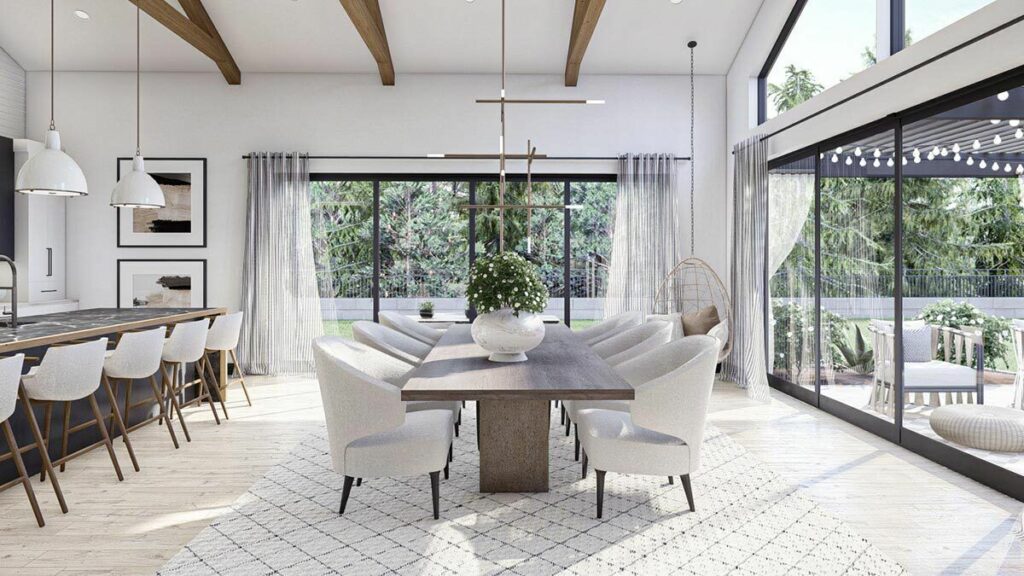
The great room is where this house flexes its architectural muscles.
It’s got a cathedral ceiling with exposed trusses that add character and a touch of drama, because who doesn’t love a little drama in their living space?
Large doors let in floods of natural light, perfect for your indoor plants or if you just want to bask in the sunlight like a cat.
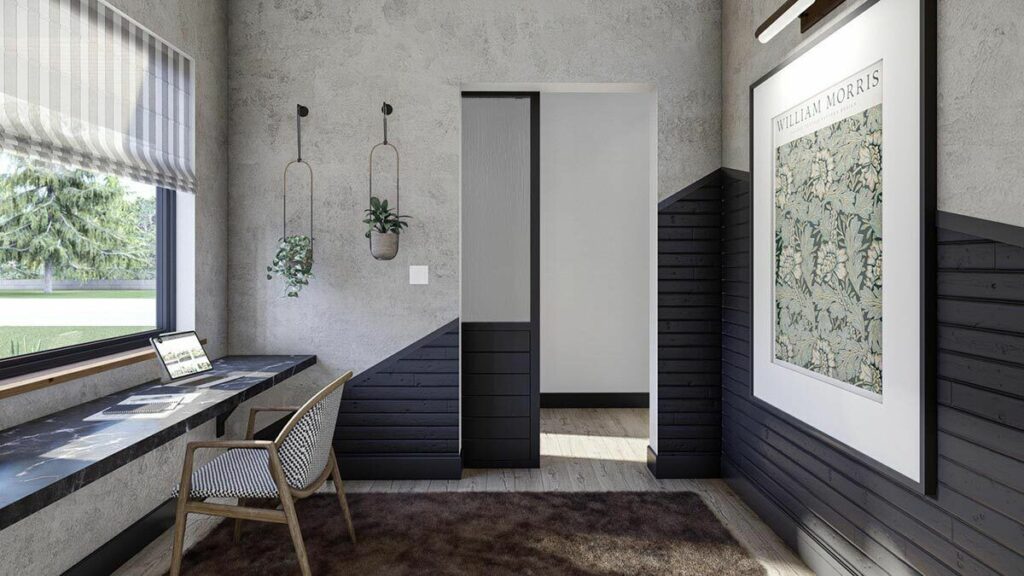
And for those of us who’ve embraced the work-from-home life, there’s a home office that’s conveniently located off the foyer.
It’s got access to the great room for when you need a break to binge-watch your favorite show as a “creative recharge.”
This barndominium is more than just a house; it’s a lifestyle.
It’s for the modern pioneer who loves the charm of the countryside but isn’t willing to give up the convenience of modern living.

It’s for the family that values space, both personal and shared.
It’s for the car enthusiast who wants their vehicles to have as cozy a home as they do.
And it’s for the pet owner who believes that a clean dog is a happy dog.
In conclusion, this isn’t just a home; it’s the stage for your life’s greatest moments.
It’s where you’ll laugh, love, and maybe occasionally burn the roast.
But above all, it’s where you’ll make memories that are as vast and warm as the great room’s cathedral ceiling.
So, if you’re in the market for a home that’s as unique as you are, consider this 3-bed barndominium – it’s like the Swiss Army knife of houses, and it’s waiting for you to call it home.
Designing your dream home? Make sure your financial and tech plans are just as solid as your layout. Review current mortgage rates, talk to a real estate agent, and stay on top of your credit score.
Don’t forget essentials like home insurance, warranty coverage, and future refinance options.
Boost your property value with additions like solar panels, smart home features, and energy-efficient appliances.
And when it’s time to visualize it all, let interior design software be your guide.