
3-Bedroom One-Story House with Massive Grilling Porch with Fireplace (Floor Plan)
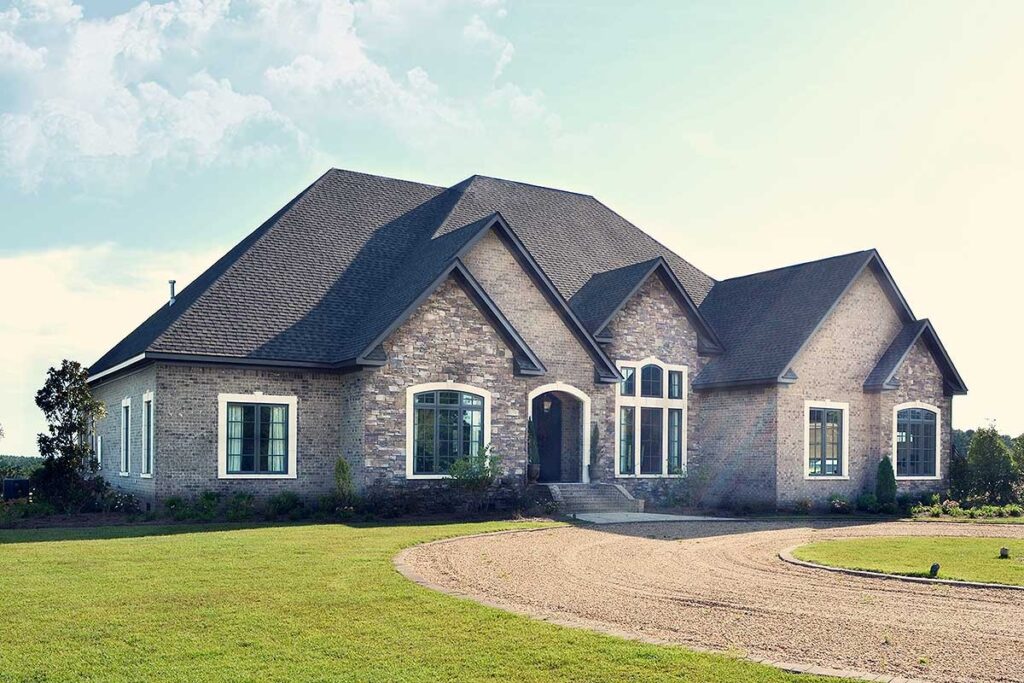
Specifications:
- 3,765 Sq Ft
- 3 Beds
- 3.5 Baths
- 1 Stories
- 2 Cars
Let’s face it—some house plans just feel right the moment you lay eyes on them.
This one isn’t just another 3-bedroom home; it’s a 3,765-square-foot dream packed with thoughtful design, luxurious finishes, and, yes, a grilling porch so impressive it practically demands a BBQ every weekend.
With 3.5 bathrooms, a cozy one-story layout, and a 2-car garage, this home strikes the perfect balance between functionality and wow-factor.
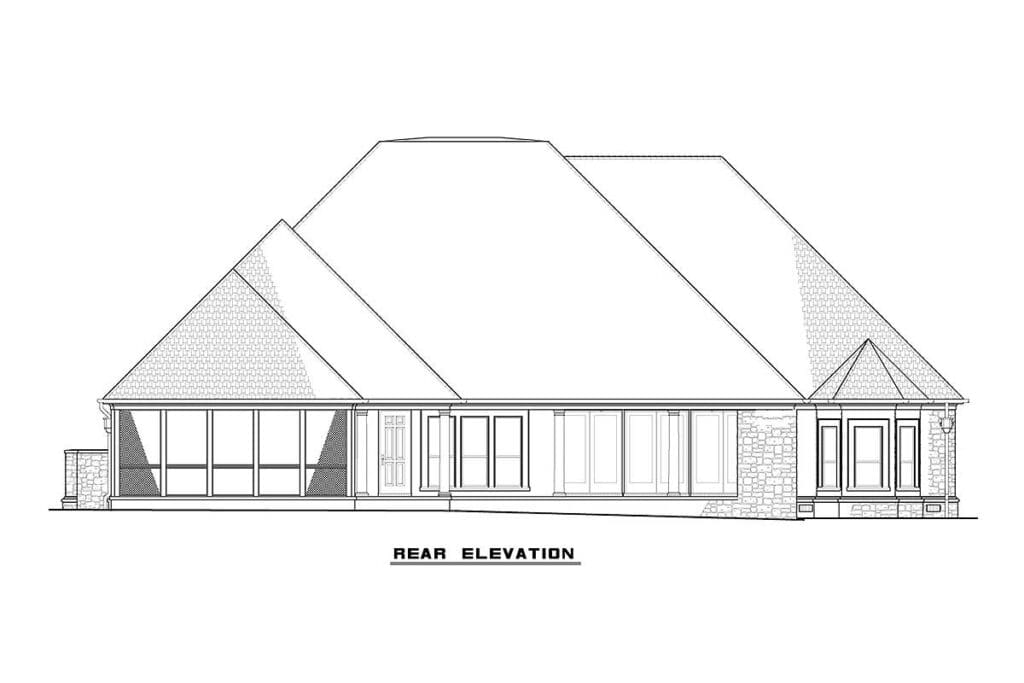
Stunning Exterior with Strong First Impressions
From the outside, the house makes an immediate statement.
A tall roofline, elegant windows, and stone siding create serious curb appeal—the kind of look that makes you slow down when driving by.
And let’s be honest, exterior aesthetics matter.
Not only does it boost your home’s property value, but it also makes pulling into the driveway a joy.
It’s the sort of home that feels like a reward, whether it’s your first purchase or your next investment.
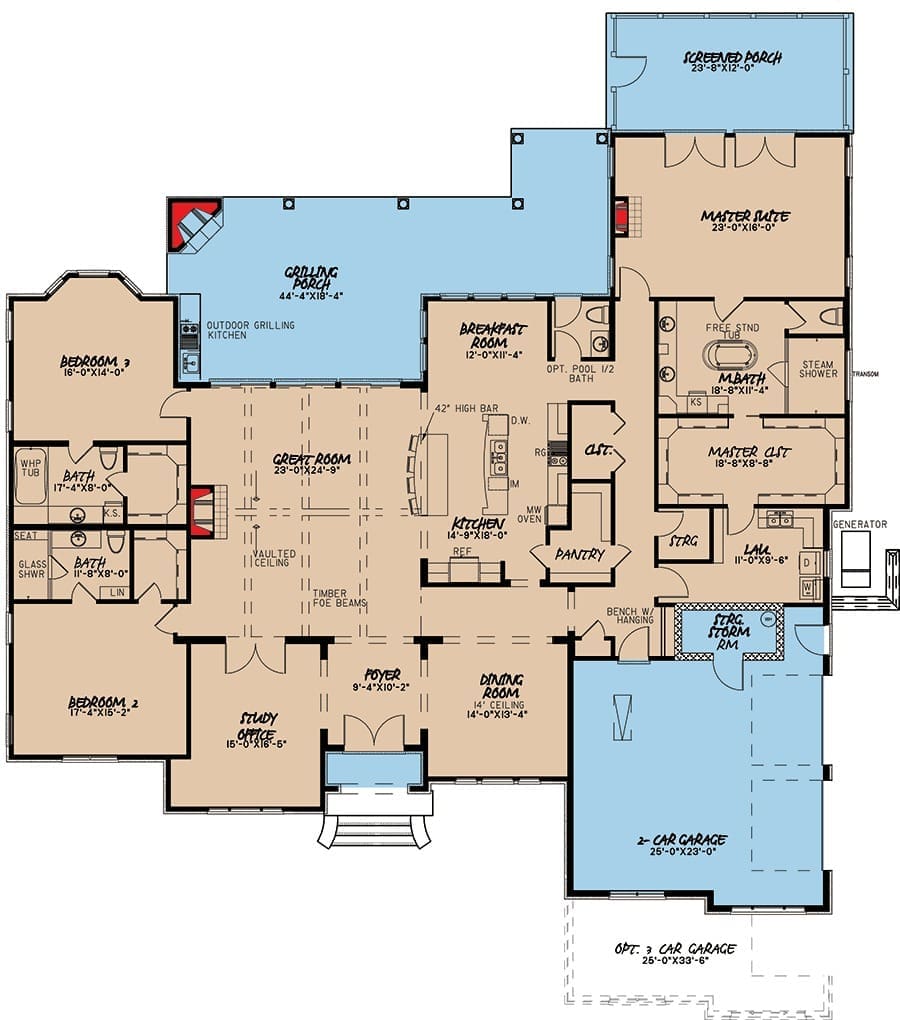
A Welcoming Foyer That Opens to Possibilities
Step inside, and the foyer greets you with open arms.
To the right, a formal dining room that’s just waiting for holiday dinners.
TIP: As you plan your dream home, don’t overlook essentials like comparing mortgage rates, securing home insurance, and checking your credit score. Smart tools like interior design software can help you visualize the layout, while upgrades like solar panels, smart home systems, and energy-efficient appliances can boost both comfort and property value.
To the left, a quiet study that doubles as a home office or library.
And straight ahead?
The great room that lives up to its name.
It’s the kind of smart layout that immediately makes you appreciate the craftsmanship.
This isn’t just a house—it’s a home designed with real living in mind.
Vaulted Great Room with Timber Beams and Fireplace
The heart of the home is undoubtedly the great room.

Vaulted ceilings stretch overhead, showing off beautiful exposed timber beams that bring warmth and character.
A fireplace anchors the space, setting the stage for cozy evenings and lazy Sunday mornings.
With the rising mortgage rates, finding a home where comfort and style come built-in is a smart move.
This room opens directly into the kitchen, allowing for seamless interaction—whether you’re entertaining guests or just trying to keep an eye on what the dog’s up to.
Double Island Kitchen with a Walk-Through Pantry
Now, onto the kitchen—a true showstopper.
The double island layout is an entertainer’s dream, offering loads of counter space and a natural gathering spot.
Whether you’re prepping, serving, or just sipping coffee, there’s space for it all.
Off to the side is a walk-through pantry, making organization effortless.
Add in a cheerful breakfast nook, and you’ve got everything you need for both casual mornings and big celebrations.
If you’re planning ahead for your home loan pre-approval, this kitchen alone makes the paperwork worth it.
Convenient Half Bath Designed for Poolside Access
Not far from the kitchen is a conveniently located half bath that doubles as a pool bath—talk about practical!
Whether guests are coming in from the backyard or you’re hosting a summer party, this feature makes outdoor entertaining smooth and mess-free.
Small details like this speak volumes about the plan’s functionality.
It’s smart to factor in spaces like these when working with a building cost estimator or planning how to refinance mortgage for a custom build.
Every detail adds value—and comfort.
Luxurious Master Suite with Fireplace and Private Porch
On the right side of the house, tucked away for total privacy, lies the master suite.

It’s not just spacious—it’s downright indulgent.
The room features its own fireplace and private screened-in porch, perfect for peaceful mornings or quiet evenings.
The ensuite bathroom brings spa vibes in full force.
A large dual sink vanity, makeup station with knee space, private toilet room, freestanding tub in the center, and a steam shower—it’s the kind of space you don’t just use, you enjoy.
And the walk-in closet connects directly to the laundry room, adding another layer of convenience to your daily routine.
If you’re considering this plan as a long-term investment, the master suite alone makes a strong case.
It’s the type of retreat that boosts not only property value but overall lifestyle quality.
Private Bedrooms with Individual Baths and Walk-In Closets
Over on the opposite side of the floor plan are Bedrooms 2 and 3—both offering the kind of privacy guests and family will love.
Each bedroom includes a walk-in closet and a private full bath, giving everyone their own personal retreat.
Whether you’re hosting family or simply ensuring your kids have their own space, this setup makes daily life feel seamless.
For those keeping an eye on home equity loan opportunities or thinking about future resale, having multiple private suites is a bonus worth noting.
The Grilling Porch That Changes Everything
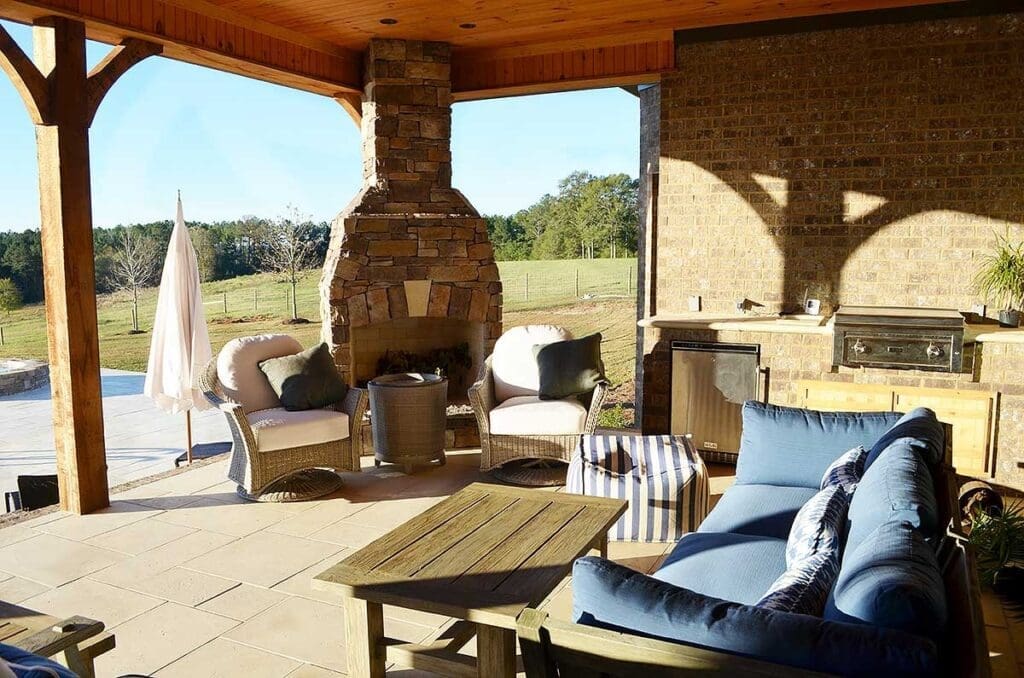
Let’s get to the feature that might just steal the show: the massive grilling porch.
This isn’t your average back patio—it’s an outdoor living experience.
With its own fireplace and built-in outdoor kitchen, it’s made for weekend BBQs, summer parties, and cozy fall evenings.
The layout encourages year-round use, and with a few upgrades—like incorporating smart home technology for lighting and music—it quickly becomes the ultimate backyard destination.
Whether you’re working with a home remodeling contractor or diving into your favorite interior design software to visualize the space, the possibilities here are endless.

Open Floor Plan Designed for Easy Living
This one-story plan excels in offering easy navigation without compromising on space.
Everything is thoughtfully placed to enhance daily life.
Whether you’re moving in with young kids, hosting aging parents, or just want the ease of single-level living, this layout delivers.
The open floor concept also means less wasted space and better sightlines.
With modern living in mind, this plan supports everything from remote work to family dinners to late-night Netflix marathons.
Smart Design That Adds Long-Term Value
Let’s not ignore the practical side of things.
Choosing a floor plan like this one is also a strategic move financially.
From increasing your credit score by making timely mortgage payments, to reducing risk with solid home insurance and a dependable home warranty, everything about this home points to smart ownership.
If you’ve been working with a real estate agent to buy the perfect home, this plan’s combination of style, function, and investment potential makes it a top contender.
Thinking long-term?
It’s a home that’ll grow with you—and reward you.

To sum it up, this house plan offers so much more than just rooms and walls.
It offers comfort, connection, privacy, and space to live fully—indoors and out.
From the stunning great room to the spacious master suite, from the grilling porch to the thoughtful storage, every inch feels intentional.
And while you’re settling in, planning your first big gathering, or even considering ways to purchase smart upgrades, just know this: You’ve found a floor plan that’s not only beautiful—it’s built to last.
Designing your dream home? Make sure your financial and tech plans are just as solid as your layout. Review current mortgage rates, talk to a real estate agent, and stay on top of your credit score.
Don’t forget essentials like home insurance, warranty coverage, and future refinance options.
Boost your property value with additions like solar panels, smart home features, and energy-efficient appliances.
And when it’s time to visualize it all, let interior design software be your guide.


