
3-Bedroom 1-Story Hill Country Farmhouse With Two-Story Great Room And 4-Car Garage (Floor Plan)
Specifications:
- 3,370 sq. ft.
- 3 Beds
- 3.5 Baths
- 1 Story
- 4 Cars
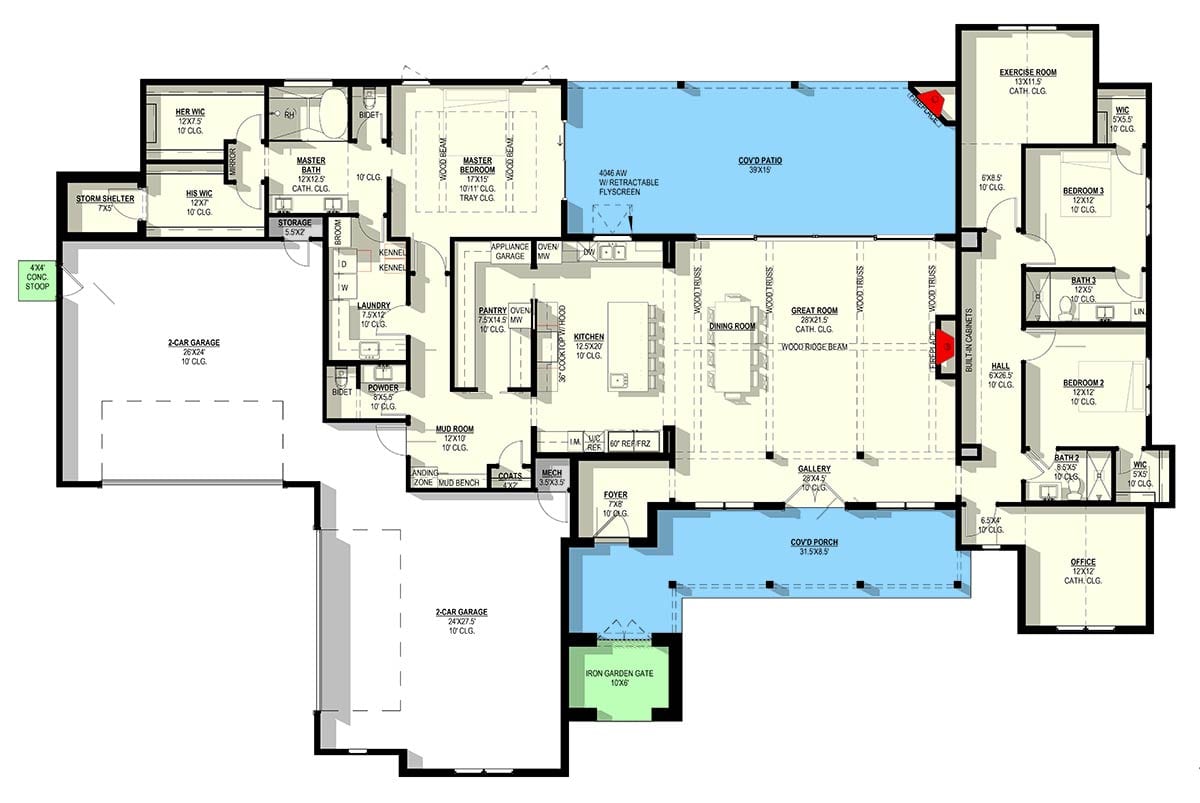
When a house is made for gathering, I want to know where everyone will naturally settle. In this 3,370-square-foot Hill Country Farmhouse, I can already picture guests moving from the covered front porch into the foyer, then toward the dramatic Great Room, kitchen, dining area, and rear patio.
The arrangement feels especially welcoming when the house is full. The two-story Great Room creates an immediate sense of occasion, while the connected dining area, gourmet kitchen, and breakfast nook give everyone plenty of reasons to linger close to the action.
Outside, the covered spaces extend that entertaining flow. A 471-square-foot covered front porch greets visitors, and the 601-square-foot covered rear patio offers room for al fresco meals, relaxed conversations, and evenings gathered around the outdoor fireplace.
I also appreciate that the plan does not treat hosting as the only priority. A home office, mudroom, walk-in pantry, game or recreation room, and safe room add practical layers that make everyday life feel more considered.
With three bedrooms, three full bathrooms, one half bathroom, and a 1,368-square-foot attached four-car garage, this one-story home brings together generous shared spaces and private retreats. It has the welcoming character of a farmhouse, with the clean presence of a modern transitional design.
A Farmhouse Exterior With Lasting Presence
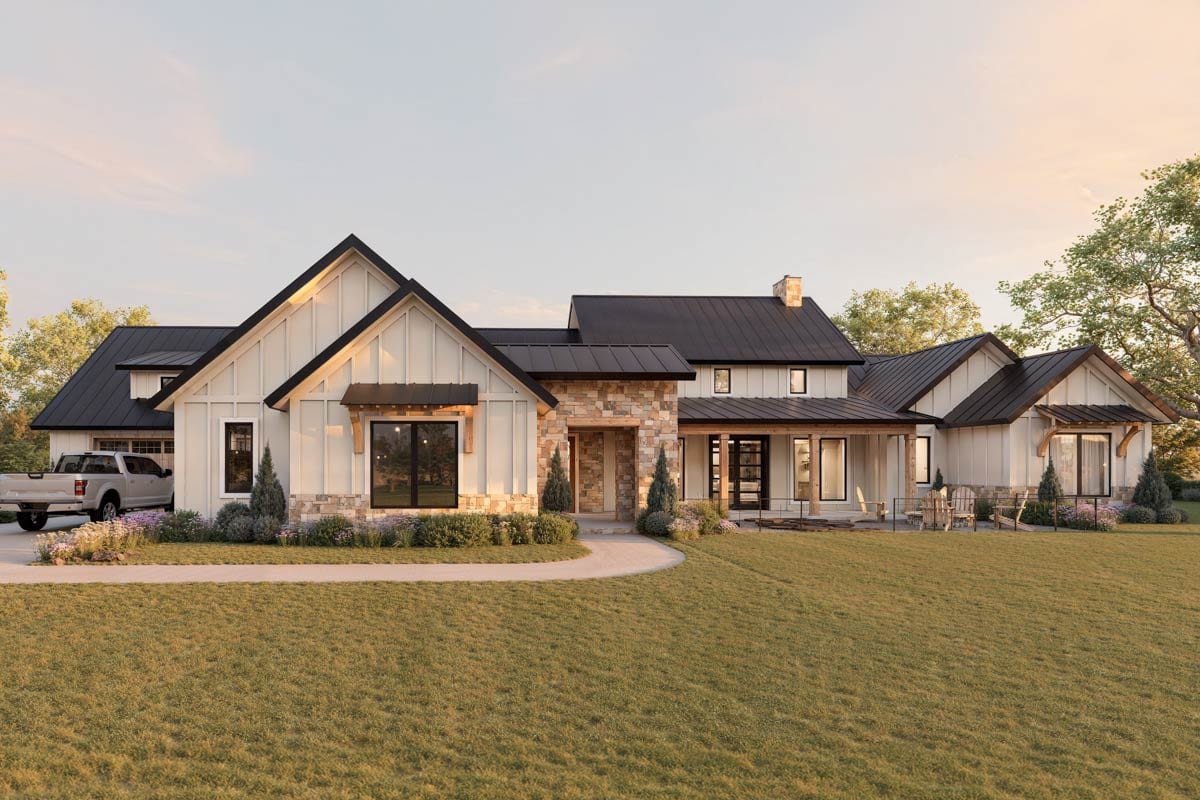
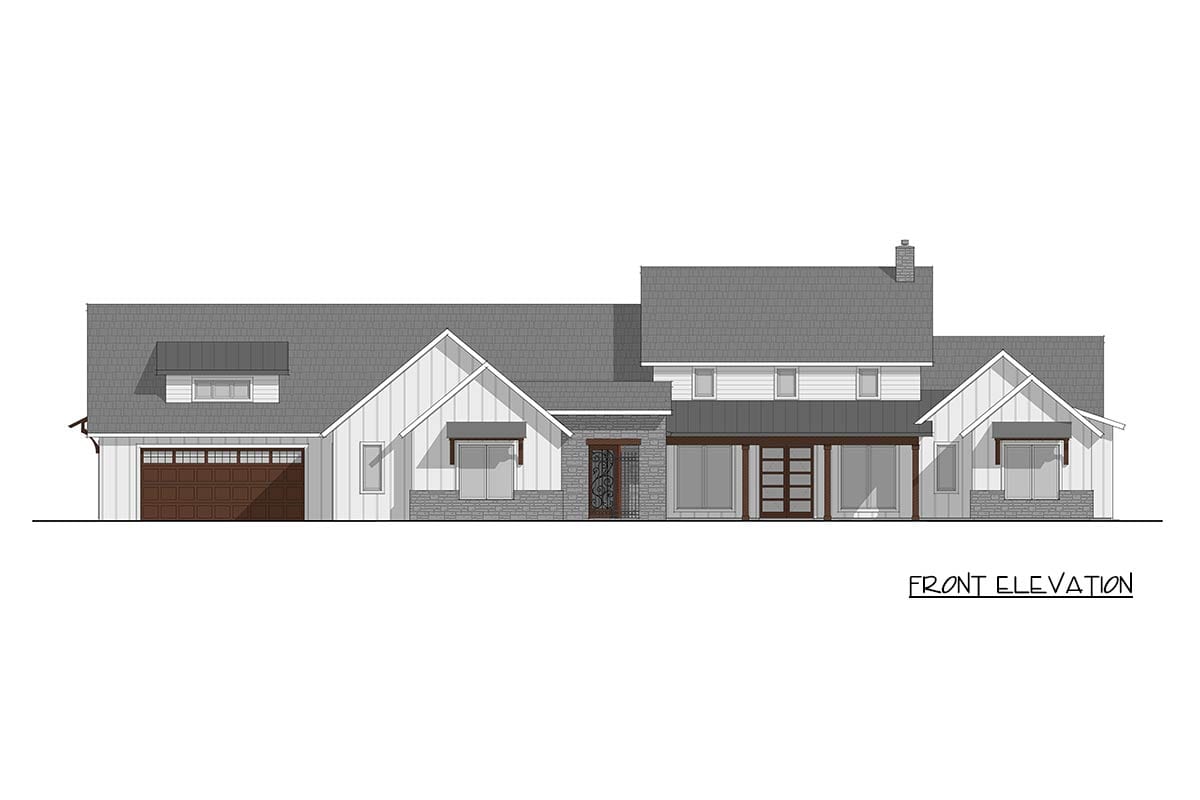
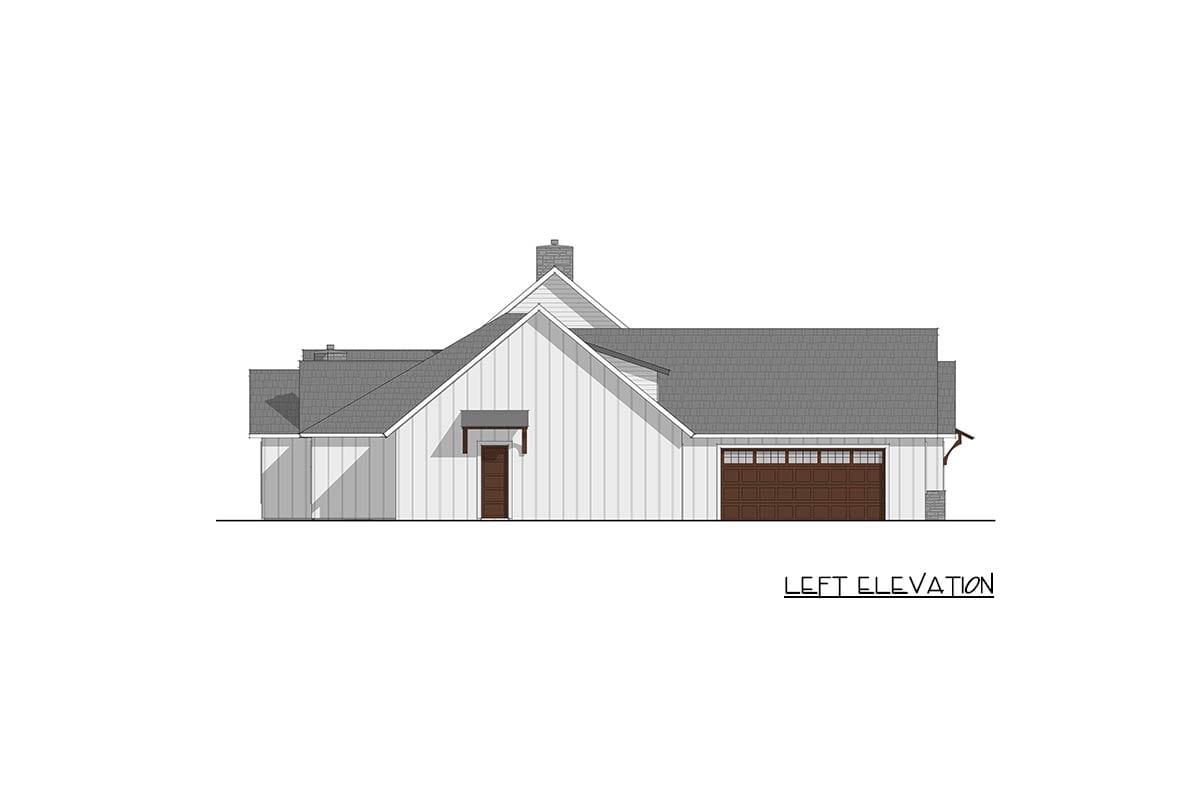
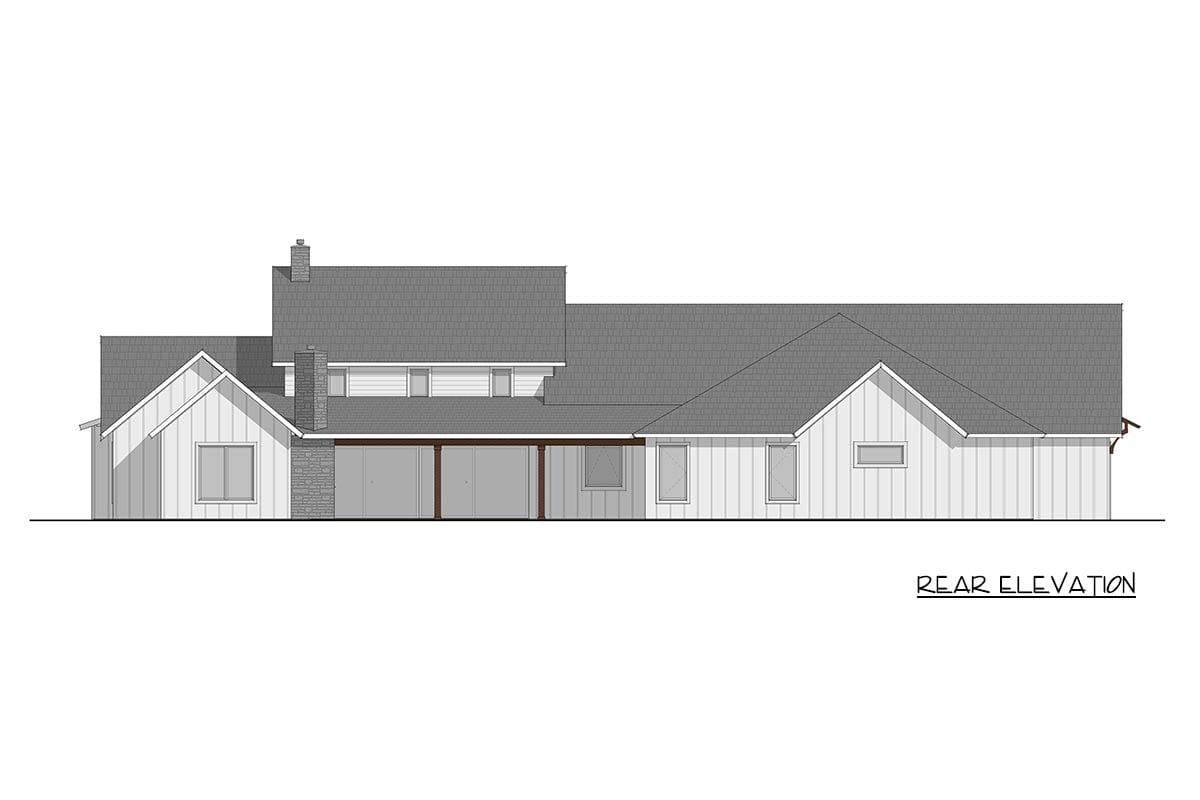
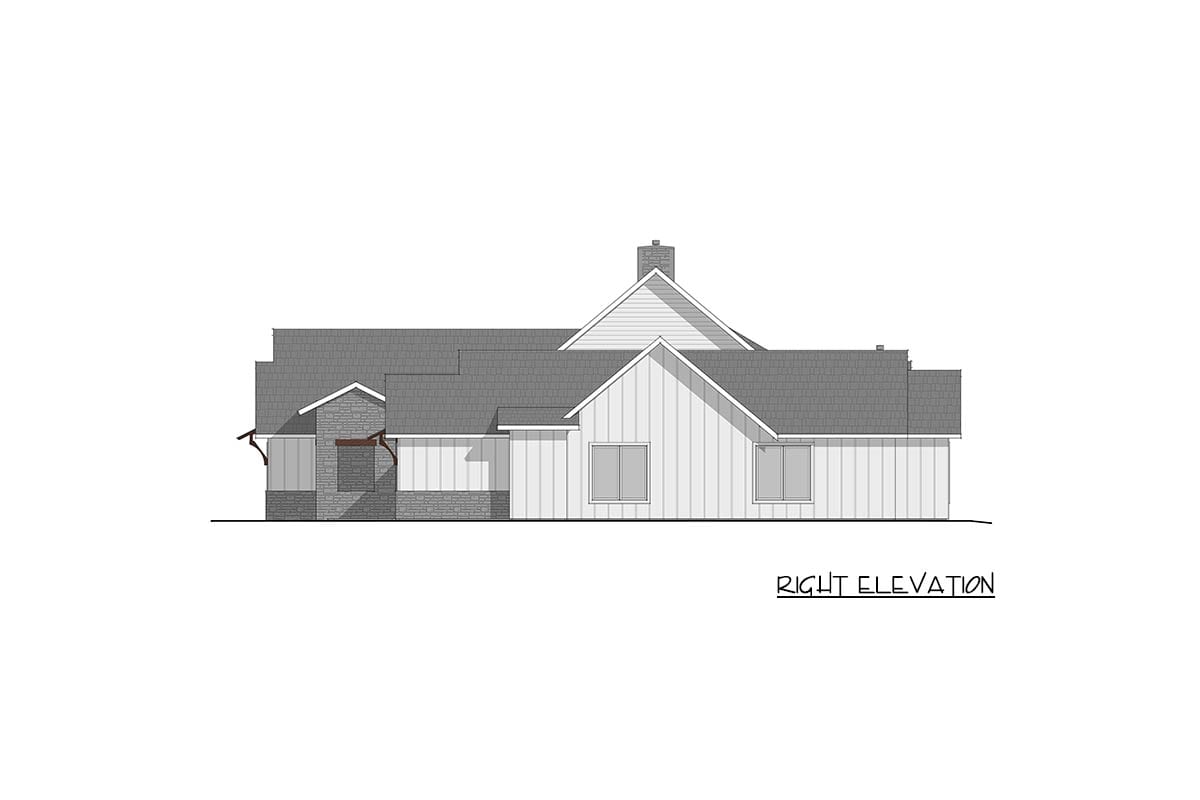
The exterior makes a confident first impression with crisp board and batten siding, warm stone accents, and a dark metal roof. I love how those materials balance one another, giving the home both a fresh modern edge and the grounded character associated with Hill Country style.
Gabled rooflines, dormers, large windows, and a stone chimney add visual interest without making the facade feel overly busy. The result is a welcoming composition that should feel just as fitting on a lush green lot as it does in a more open rural setting.
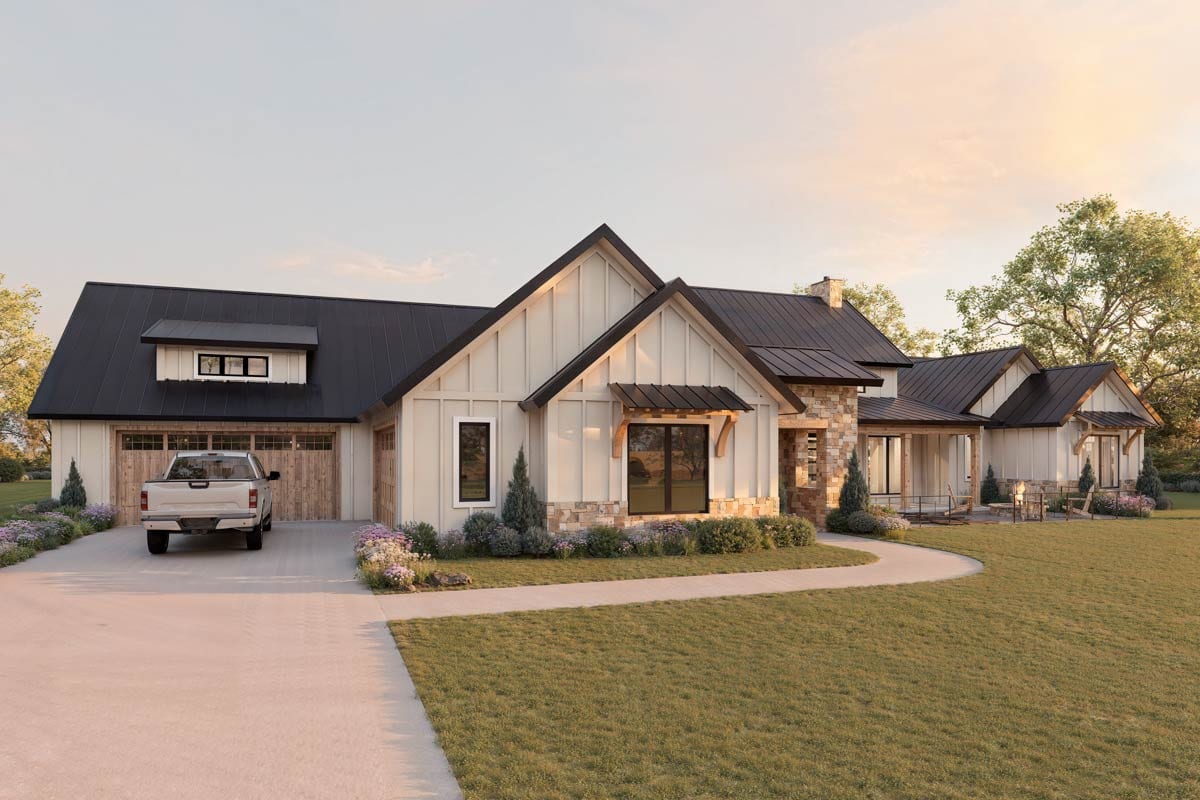
The 110-foot 9-inch-wide by 74-foot 2-inch-deep footprint creates a substantial presence from the street. A side-entry garage helps keep the main elevation focused on the porch, windows, gables, siding, and stone details rather than making vehicles the visual centerpiece.
A Front Porch That Starts The Conversation
The 471-square-foot covered front porch is more than a sheltered threshold. It gives the arrival experience room to breathe, creating a natural place to greet neighbors, welcome overnight guests, or enjoy a quiet moment before stepping inside.
I can imagine entertaining beginning here, with a few people gathered near the entry while others move through the foyer toward the Great Room. The covered design keeps the porch useful in changing weather and gives the front of the home an inviting, lived-in quality.
TIP: As you plan your dream home, don’t overlook essentials like comparing mortgage rates, securing home insurance, and checking your credit score. Smart tools like interior design software can help you visualize the layout, while upgrades like solar panels, smart home systems, and energy-efficient appliances can boost both comfort and property value.
For anyone comparing plans and future property value, details like a generous covered porch can matter because they shape how a home feels before the front door even opens. Here, the porch establishes the warm, relaxed tone that continues throughout the interior.
An Entry Framed For Arrival
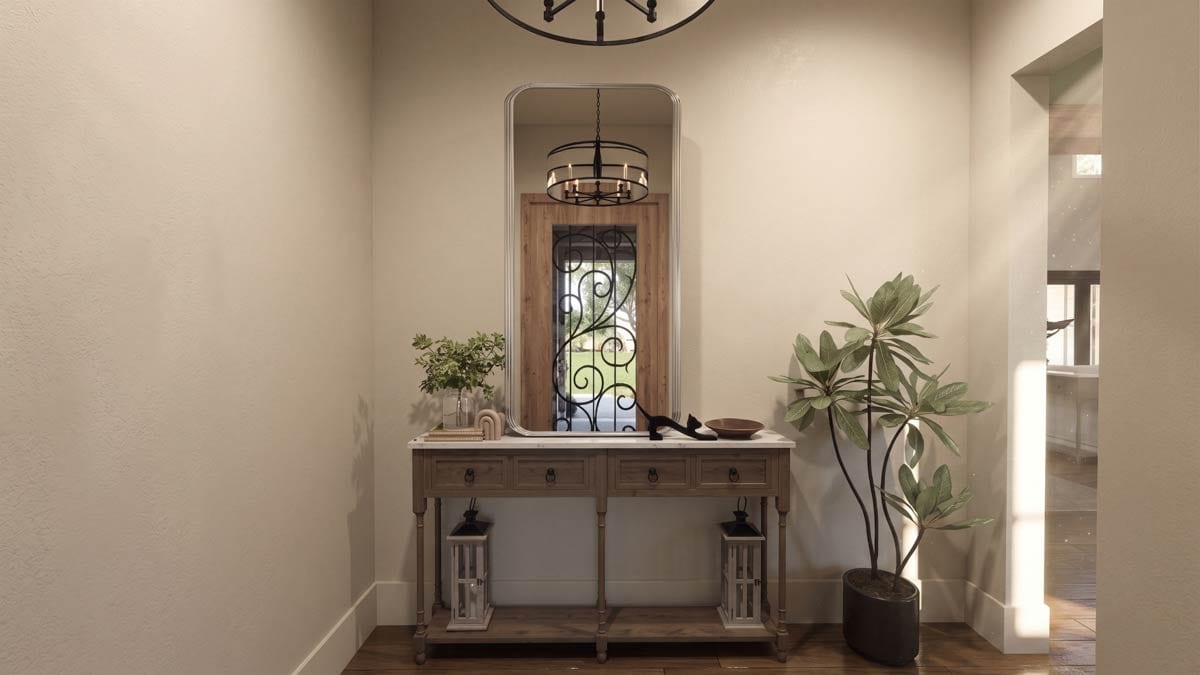
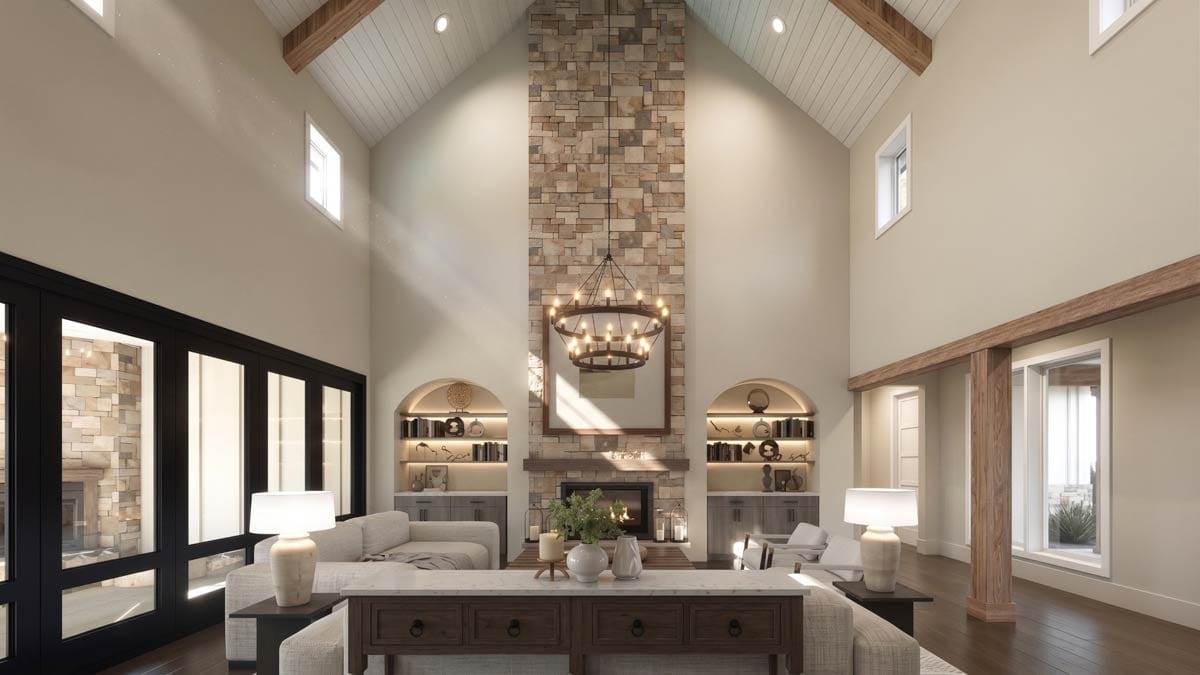
Step inside and the foyer opens immediately toward the magnificent two-story Great Room. That sightline is one of the plan's strongest hosting features because arriving guests can understand the home's social center at once rather than moving through a series of closed-off rooms.
The foyer also connects naturally to the rest of the main level. A home office sits adjacent to the entry, offering a quieter destination for work or focused tasks without placing that room deep inside the entertaining zone.
I can see this entry handling both grand occasions and ordinary arrivals gracefully. It welcomes a crowd with a clear sense of direction, while the nearby office provides separation when someone needs a little calm.
The Great Room Holds The Heart Of The Home
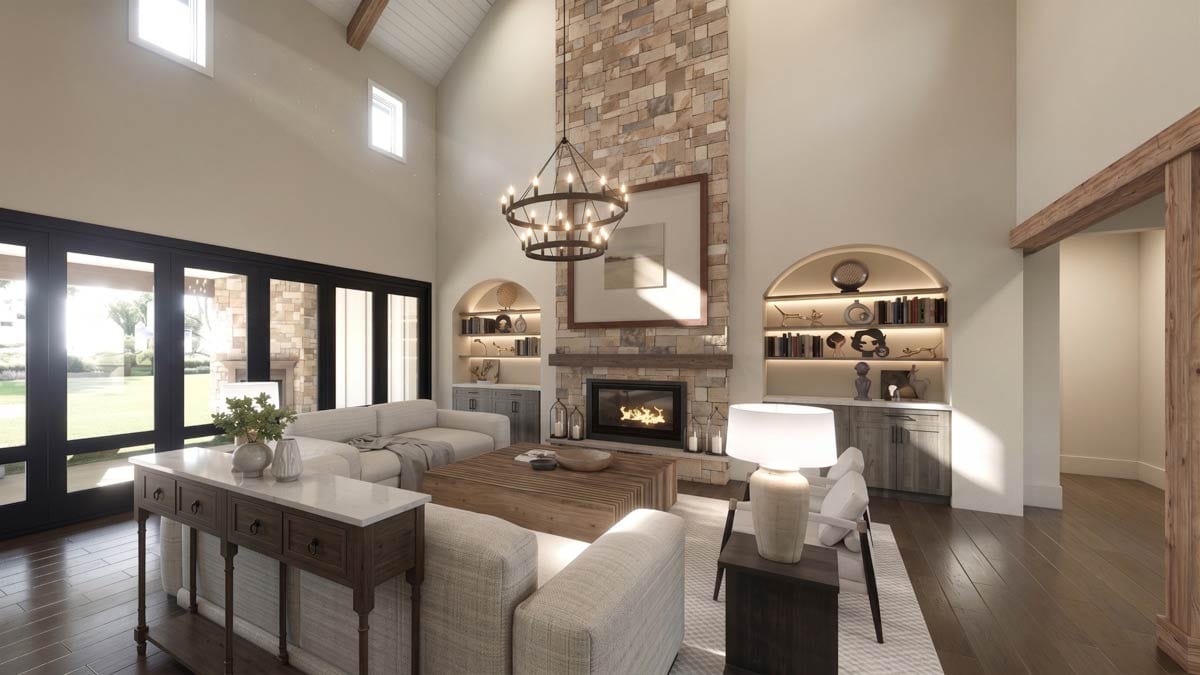
The two-story Great Room is the visual and social anchor of the plan. Its height brings natural light and drama into the main living area, creating a memorable backdrop for everything from large celebrations to relaxed evenings at home.

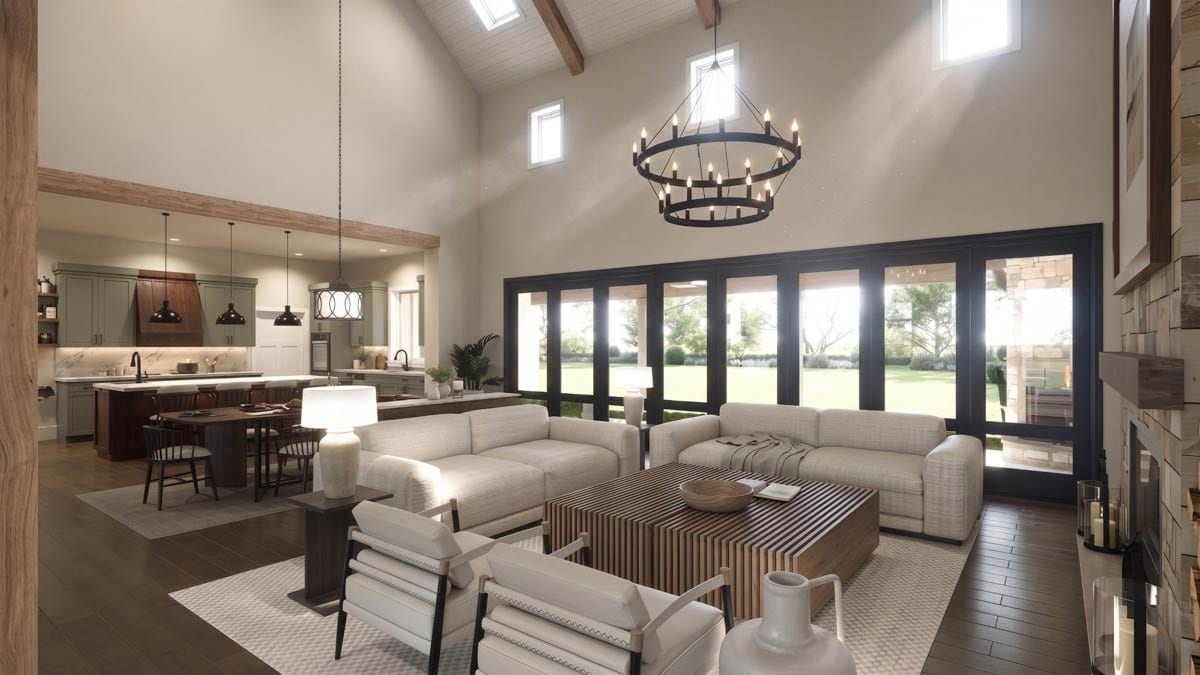
Because the Great Room connects with the dining area and kitchen, conversation can continue even when people are spread across different activities. Someone preparing food can remain part of the discussion, while guests can settle into the living area without feeling removed from the rest of the house.
I especially like the way the vertical scale contrasts with the practical one-story layout. The home stays easy to navigate on a single level, but the Great Room gives it a sense of expansiveness that makes gatherings feel special.
A Dining Area Built For Shared Moments
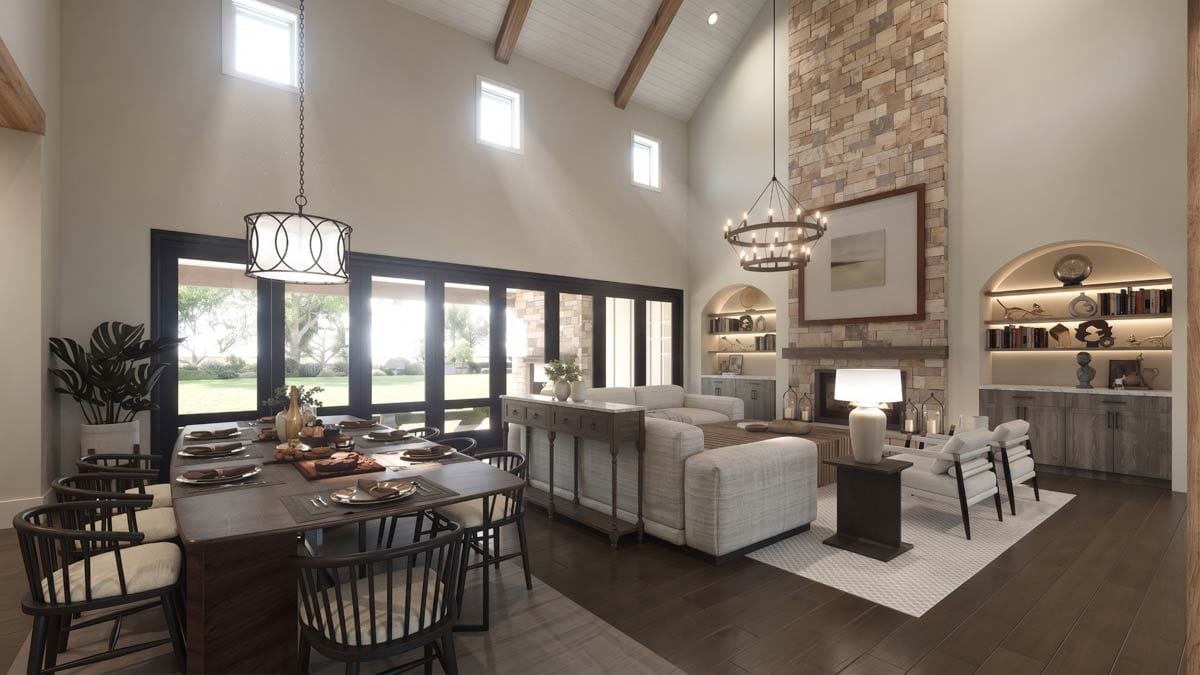
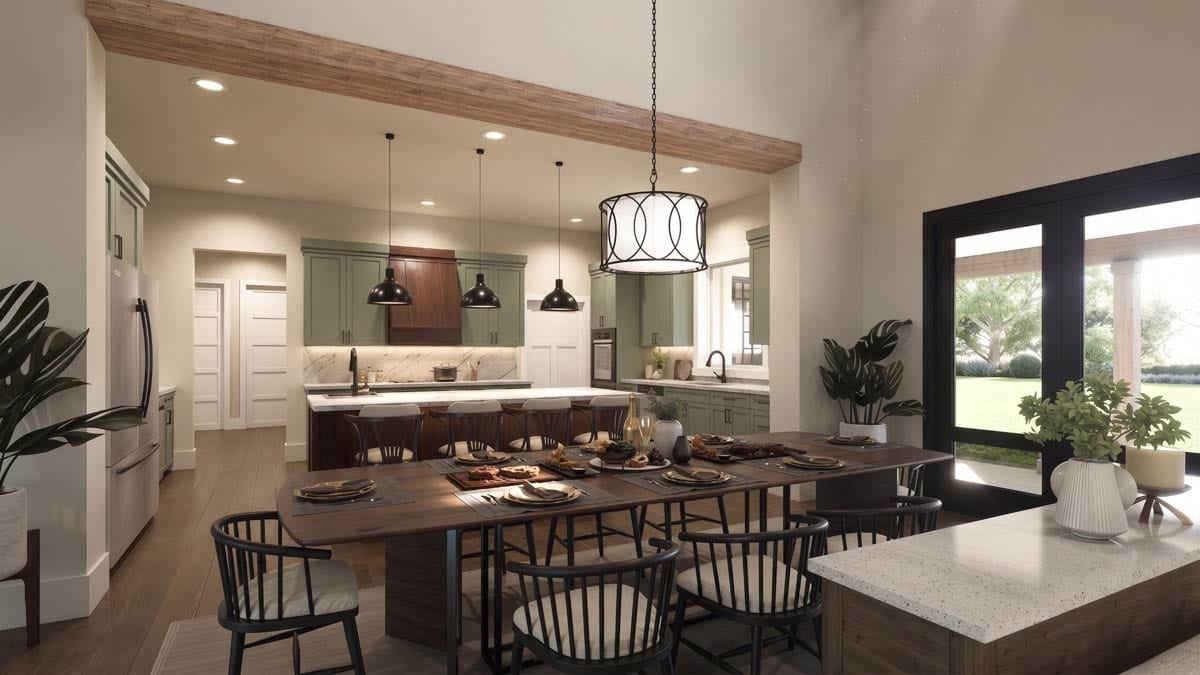
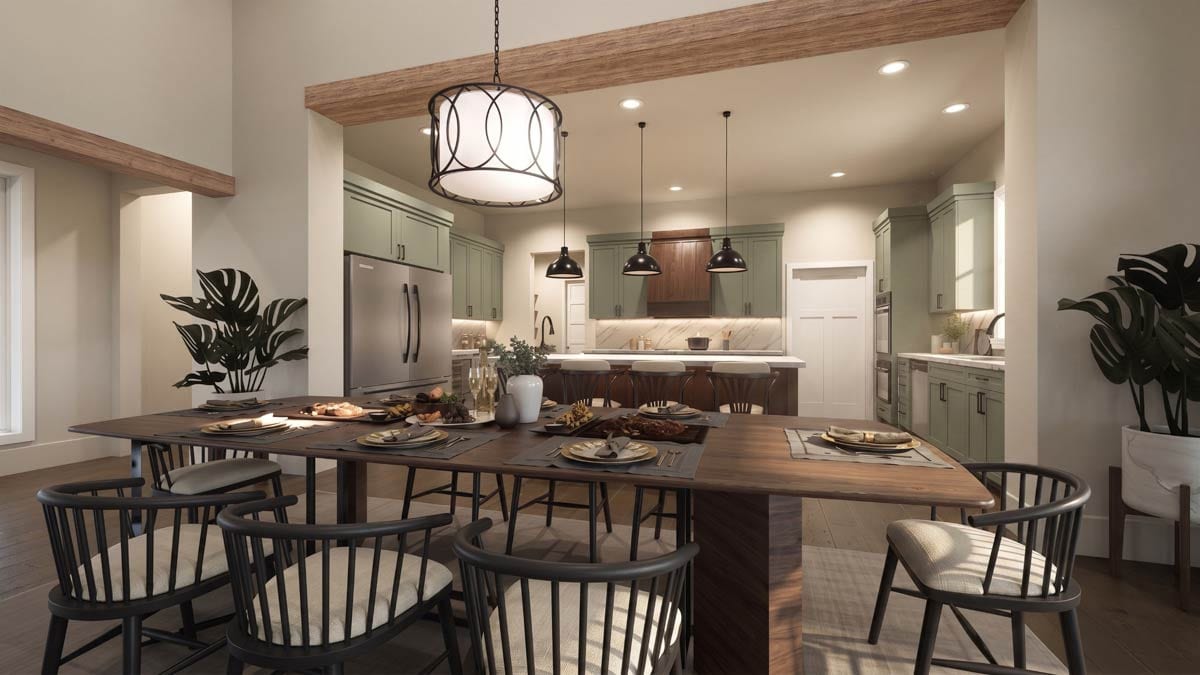
Adjacent to the Great Room, the spacious dining area features a cathedral ceiling that adds another layer of openness to the gathering spaces. It feels suited to a long meal, a holiday table, or a casual dinner that stretches well past dessert.
The connection between dining and living areas supports easy movement when the house is full. Guests can drift toward the table, return to the Great Room, or step toward the kitchen without interrupting the overall rhythm of the evening.
I can already picture the sightlines here: a table prepared for company, the tall Great Room beyond, and the kitchen close enough for the host to remain involved. This is the kind of arrangement that makes entertaining feel shared rather than divided.
A Kitchen That Keeps Everyone Connected
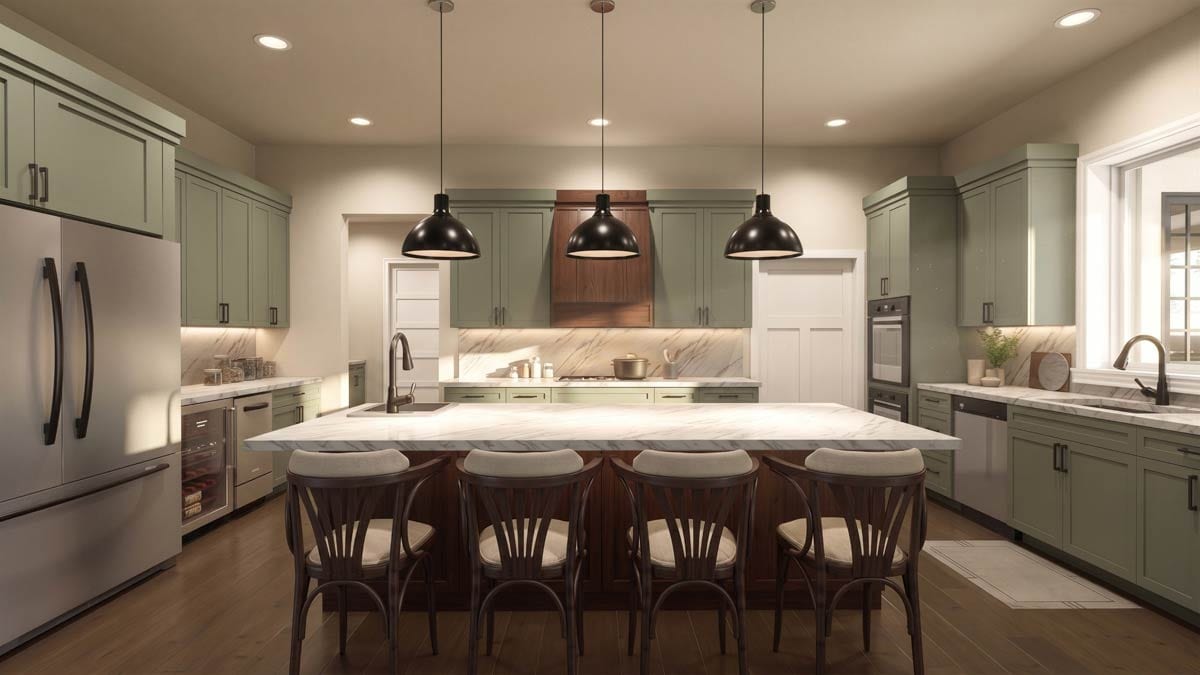
The gourmet kitchen is designed around connection. A large island gives the room a natural gathering point, whether it is used for serving food, setting out appetizers, or creating a comfortable place for guests to talk while dinner comes together.
Its position beside the Great Room and dining area means the kitchen works as part of the main living experience instead of as a separate work zone. I love plans that let the cook stay in the conversation, and this arrangement is clearly shaped around that idea.
The kitchen also supports daily flexibility. It can handle the energy of a full house, then settle into a practical hub for ordinary breakfasts, quick meals, and quiet preparation when the rest of the home is calm.
The Breakfast Nook Adds A Casual Layer
Alongside the more formal dining area, the dedicated breakfast nook gives the home a relaxed place for casual meals. I can imagine morning coffee here, a quick family breakfast, or an unhurried afternoon snack with a view toward the connected living spaces.
This second dining destination helps the main dining area remain ready for larger occasions while everyday meals take on an easier rhythm. It also gives people another place to gather without pulling them away from the kitchen and Great Room.
For entertaining, the nook can become a useful overflow spot. A few guests might settle there with drinks while the main table is being prepared, keeping the entire central portion of the house active and visually connected.
A Walk-In Pantry Behind The Scenes
A convenient butler's walk-in pantry supports the kitchen and dining areas without competing with them. It offers a dedicated place for food storage and serving preparation, helping the visible parts of the kitchen stay more composed when company arrives.
I appreciate how this kind of pantry protects the entertaining flow. Dishes, ingredients, and hosting supplies can be organized nearby, while the large island and main kitchen remain available for conversation and presentation.
The pantry is just as valuable on a normal day. It adds breathing room to the kitchen routine and makes it easier to prepare for gatherings without turning every countertop into a staging area. For anyone using interior design software to imagine finishes and storage, this is a particularly useful space to plan carefully.
Outdoor Living Extends The Party
At the rear of the home, the 601-square-foot covered patio creates a generous outdoor room. Its covered setting makes it feel like a true extension of the interior rather than a small step outside, giving guests a comfortable place to gather in a range of conditions.

The outdoor fireplace becomes a natural focal point. I can picture chairs arranged nearby, food moving out from the kitchen, and conversations continuing long after the last plate has been cleared.
Because the patio sits beyond the connected main living spaces, the indoor and outdoor areas can work together during a gathering. Doors can open the house toward fresh air, while guests spread out without losing the sense that everyone is part of the same occasion.
A One-Level Layout With A Big Sense Of Space
Although this is a one-story home, the two-story Great Room gives the central plan an impressive sense of volume. That combination is appealing to me because it offers the convenience of single-level living without sacrificing architectural drama.
The clustered and split bedroom features create a thoughtful balance between shared and private areas. Main living spaces remain central, while the bedrooms are arranged to offer separation from the busiest entertaining zones.
The plan also supports different daily patterns. A homeowner can move from the garage through the mudroom, reach the kitchen and pantry efficiently, or retreat toward the office and bedrooms without crossing the entire house. That clarity should feel especially valuable when the home is busy.
A Main-Level Office With Room To Focus
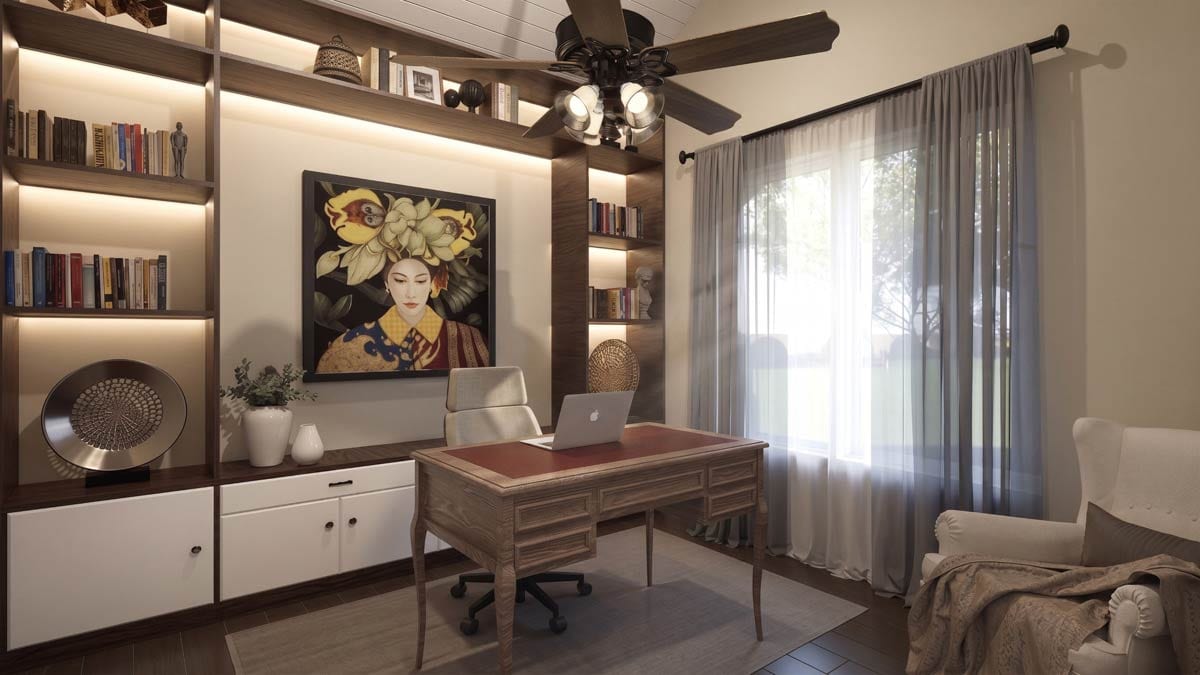
Placed near the entry, the home office offers a quiet retreat for productivity. Its location is convenient for someone who needs to work from home while still keeping the office distinct from the Great Room, kitchen, and patio activity.
I like that the office can also adapt beyond traditional work. It could support study, planning, reading, or another focused use, depending on the household's needs. Its position near the front of the plan helps preserve privacy when visitors are enjoying the rear living spaces.
If you are reviewing the plan with a real estate agent or comparing how different layouts support home-based work, this nearby office is an important advantage. It gives the home a dedicated purpose without taking the place of one of the three bedrooms.
A Private Primary Suite With Everyday Ease
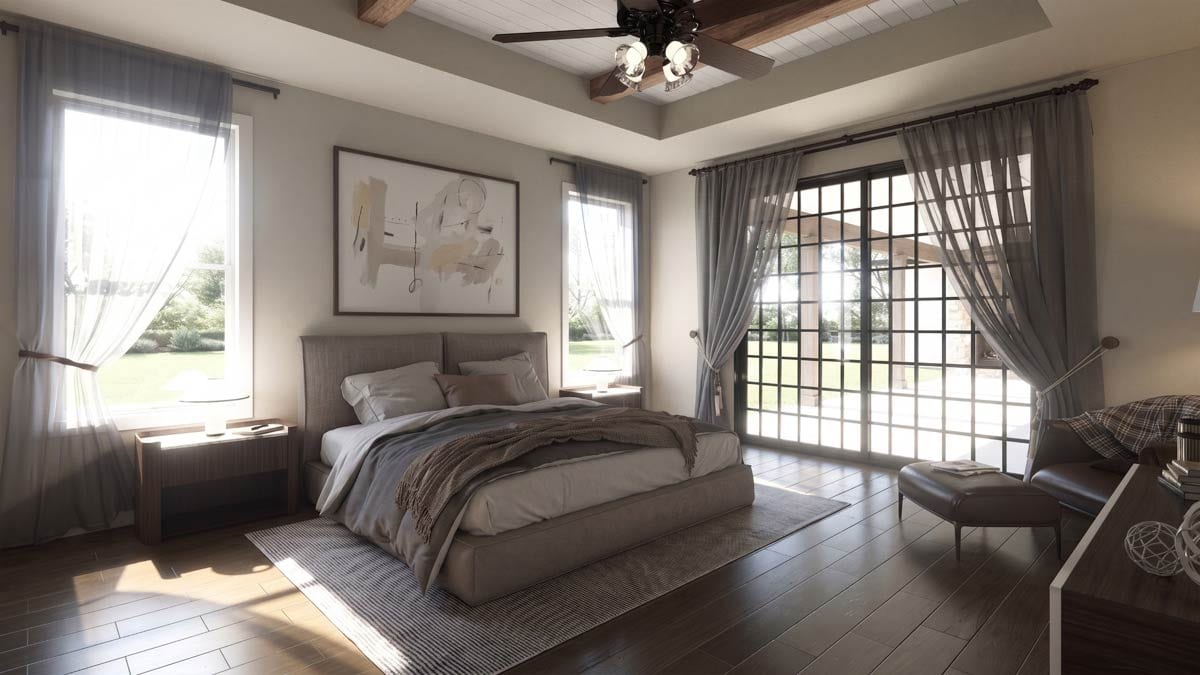
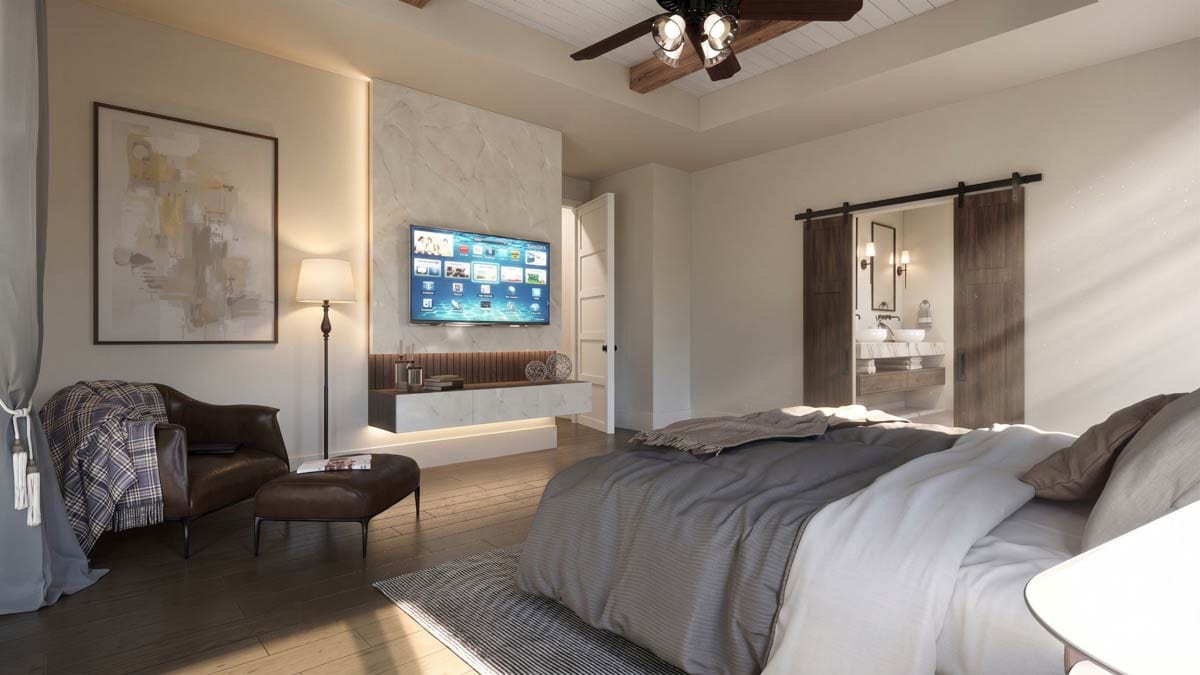
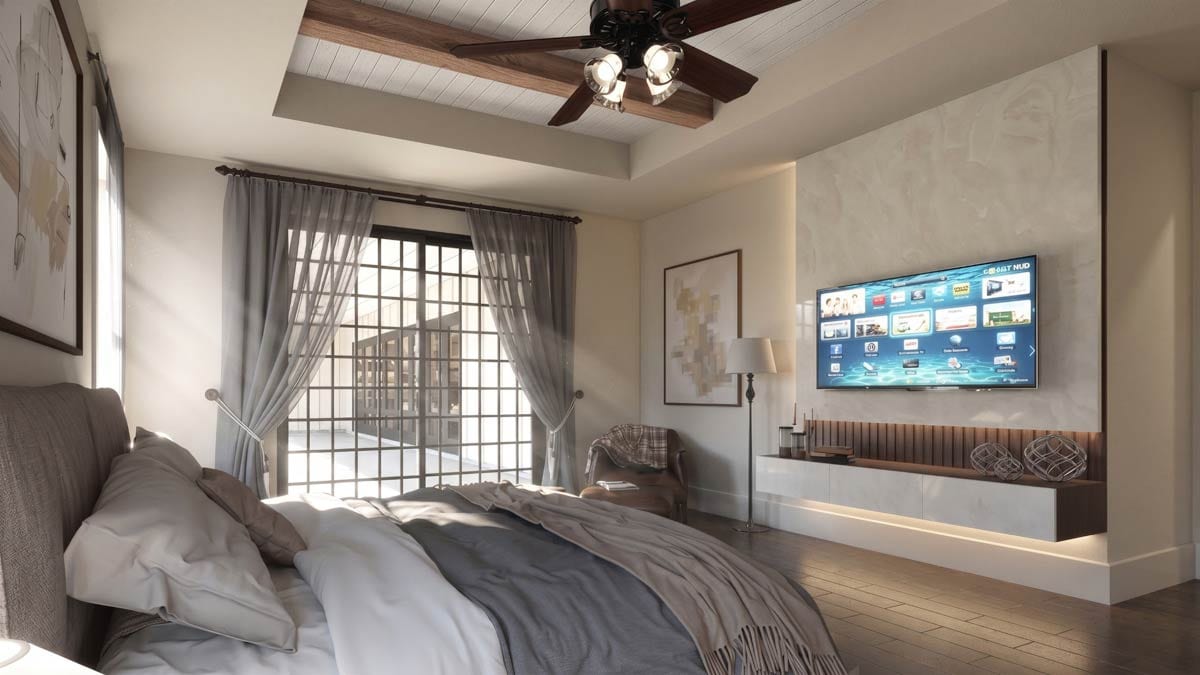
The first-floor primary suite offers a private sanctuary away from the secondary bedrooms. A tray ceiling adds distinction overhead, giving the room a more finished and restful character while keeping it on the same convenient level as the main living areas.
Its separation from the other bedrooms creates a clear sense of privacy. After hosting friends or spending the day in the energetic central spaces, I can imagine retreating here for a quieter evening without needing to navigate stairs.
Direct access to the main-level laundry adds another layer of convenience. That connection makes practical household routines easier and keeps the primary suite closely linked to one of the home's most useful service areas.
A Primary Bath Designed For Retreat
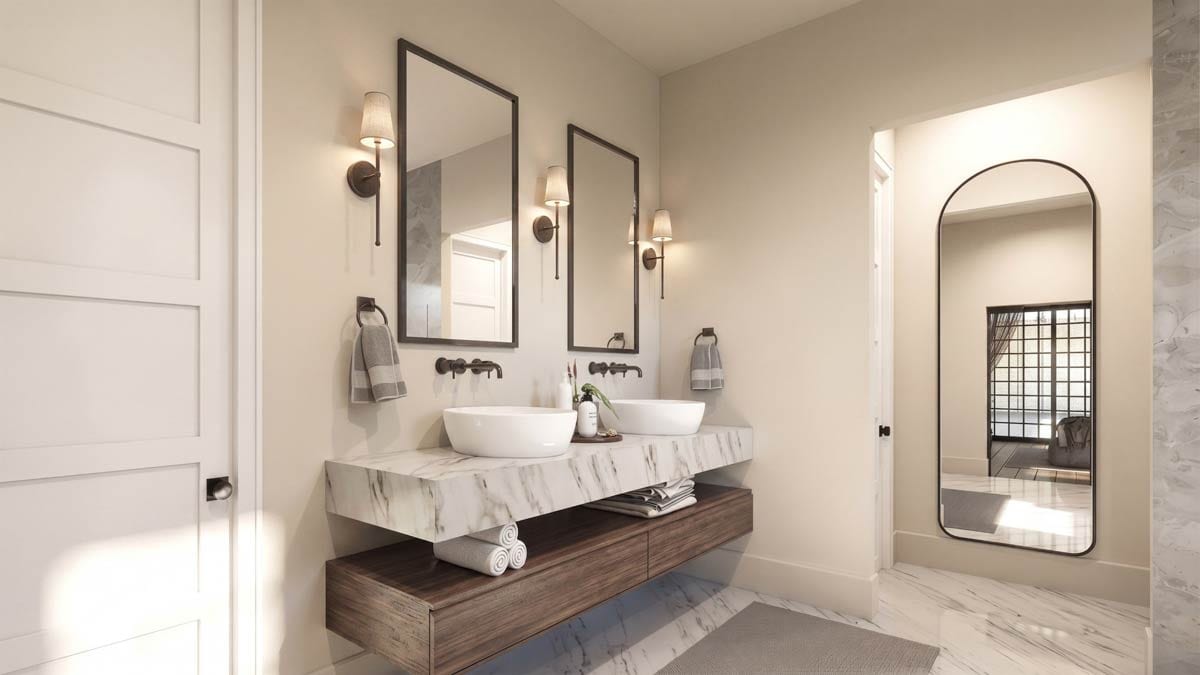
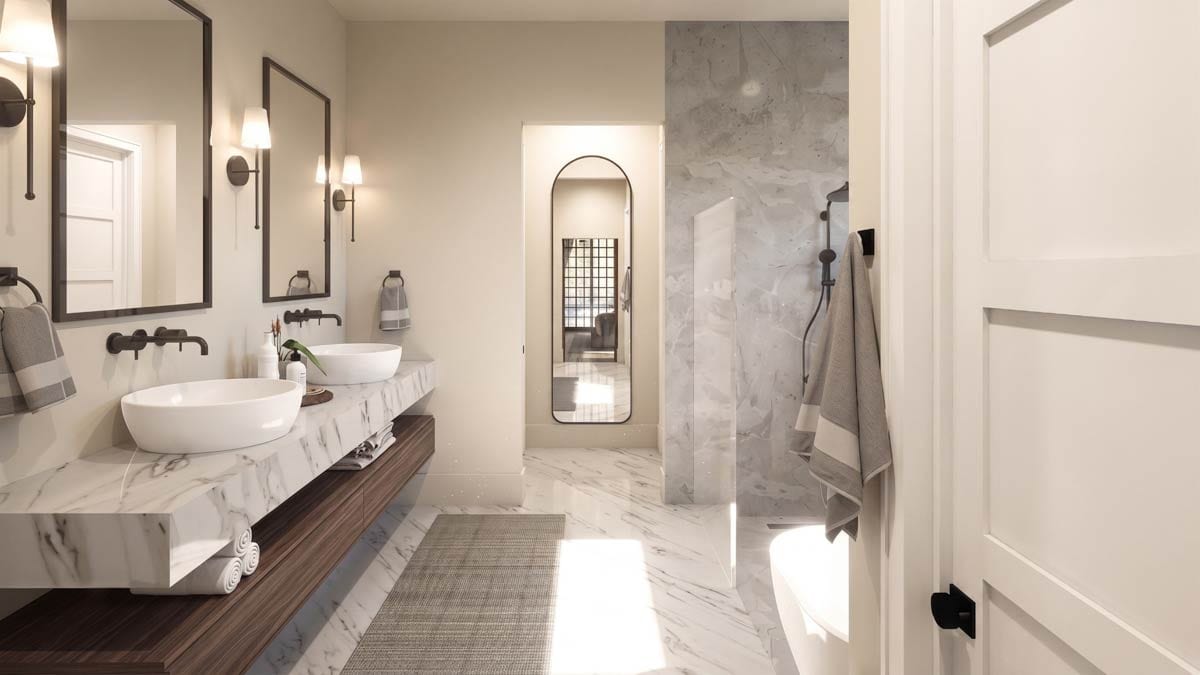
The primary suite includes access to a luxurious primary bathroom, completing the private retreat at the rear of the home's personal spaces. While the main living areas are designed for visibility and connection, this portion of the plan is about comfort and separation.
The arrangement lets the primary suite feel self-contained while keeping essential daily routines close at hand. Direct laundry access reinforces that sense of efficiency, allowing the suite to function smoothly without sending household tasks into the main gathering areas.
I can see this being especially welcome after a full day of entertaining. Once guests have gone and the patio has grown quiet, the primary suite provides a calm change of pace within the same thoughtfully organized home.
Secondary Bedrooms With Thoughtful Separation
The secondary bedrooms are split from the primary suite, creating privacy for family members or guests. This arrangement allows the household to share the lively central rooms while giving each sleeping area a clearer sense of personal space.

The plan identifies three bedrooms overall, with the secondary rooms designed to offer ample space for family or visitors. That flexibility makes the home suitable for different seasons of life, from welcoming overnight guests to accommodating a growing household.
I appreciate how the bedroom arrangement supports both togetherness and independence. Everyone can gather in the Great Room, kitchen, dining area, or patio, then return to a quieter corner of the home when the evening winds down.
Mudroom And Laundry Keep Life Moving
The mudroom and laundry are positioned to offer practical entry from the garage. That placement creates a useful transition zone, giving household members a place to move from vehicles into the home without bringing every bit of daily activity directly into the foyer.
Main-level laundry access is especially convenient in a one-story plan. The direct connection to the primary suite adds efficiency, while the mudroom helps manage the comings and goings that accompany a large attached garage and an active household.
For future planning, this is also where details such as a best home security system or smart home technology might be considered. The plan already gives everyday arrivals a logical point of entry for coordinating convenience and peace of mind.

A Garage That Matches The Home's Scale
The attached four-car garage is an impressive part of the design, with 1,368 square feet dedicated to covered vehicle storage. It gives the home substantial practical capacity while supporting the generous overall scale of the farmhouse.
Because the garage connects to the mudroom and laundry, arrivals can move efficiently into the house. That is useful during busy mornings, after shopping, or when guests are arriving for a gathering and the front porch is reserved for a more welcoming entrance.
Construction planning will naturally include questions about mortgage rates, home loan pre-approval, and the building cost estimator you may use to explore the full project. The plan offers several foundation options, including slab, crawl, basement, daylight, walkout, monolithic slab, post and beam, post frame, and stem wall.
Game Room And Safe Room Add Flexibility
Beyond the main living areas, a dedicated game or recreation room gives the home another destination for leisure. It can hold a different kind of energy than the formal gathering spaces, offering room for play, hobbies, or relaxed entertainment away from the main dining and Great Room sightlines.
The safe room adds a practical layer of security and peace of mind. Its presence is easy to appreciate even when it is not part of the everyday routine, especially in a home designed to support family life and frequent gatherings.
These spaces also give the plan flexibility over time. As needs change, the recreation room can adapt to new interests, while the safe room remains a dedicated feature that does not need to compete with the home's ordinary living areas.

What stays with me most about this plan is the way it handles a full house. Guests can gather on the covered front porch, move through the foyer toward the two-story Great Room, spread into the dining area and kitchen, and continue outside to the covered patio and outdoor fireplace.
At the same time, the home has plenty of support behind the scenes. The walk-in pantry, mudroom, laundry, office, four-car garage, game or recreation room, and safe room all contribute to a layout that feels ready for real life rather than special occasions alone.
As you consider the long-term picture, it may be useful to think through home insurance, a home warranty, and whether future updates could involve home improvement loans, a home equity loan, or a refinance. Choices such as solar panels and energy-efficient appliances may also become part of the broader building conversation, depending on your goals.
The 3-bedroom, 1-story home offers 3,370 square feet, 3.5 bathrooms, and a 1,368-square-foot attached 4-car garage. For everyday life, I can imagine the final moments of the day feeling just as appealing as the big gatherings: the patio growing quiet, the Great Room glowing overhead, and the private rooms offering a peaceful place to settle in.
Designing your dream home? Make sure your financial and tech plans are just as solid as your layout. Review current mortgage rates, talk to a real estate agent, and stay on top of your credit score.
Don’t forget essentials like home insurance, warranty coverage, and future refinance options.
Boost your property value with additions like solar panels, smart home features, and energy-efficient appliances.
And when it’s time to visualize it all, let interior design software be your guide.


