
3-Bedroom 1-Story Country Farmhouse With Two-Story Great Room And Bonus Space (Floor Plan)
Specifications:
- 2,911 sq. ft.
- 3 Beds
- 2.5 Baths
- 1 Story
- 3 Cars
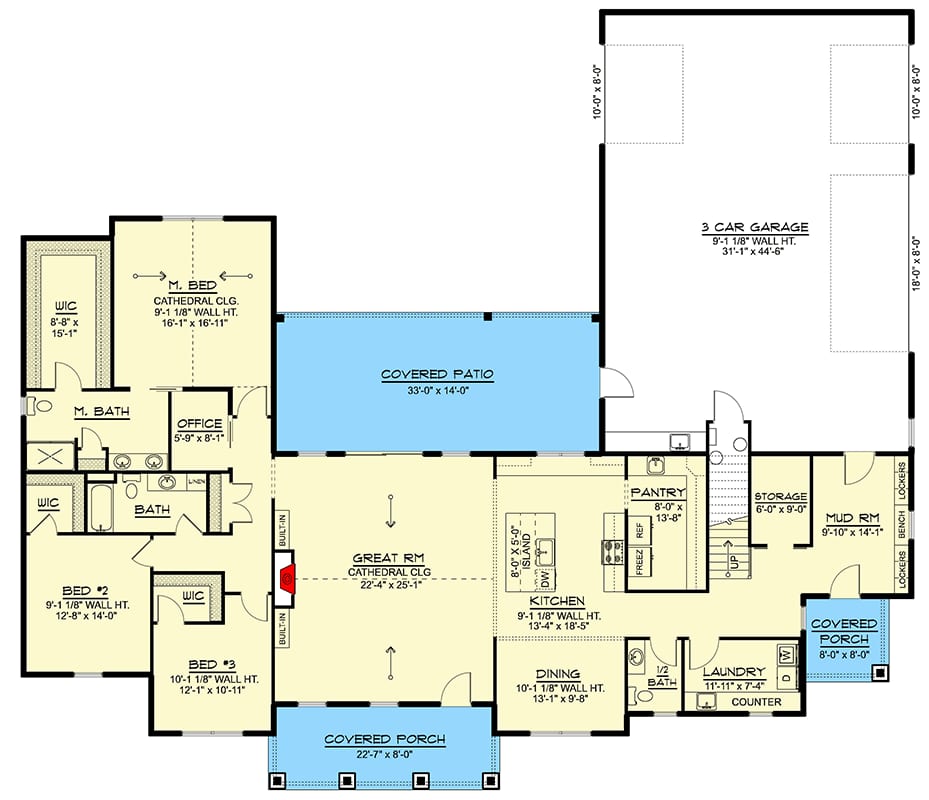
When a house is full of people, I want the gathering spaces to feel connected rather than crowded. This 2,911-square-foot Country Farmhouse plan seems made for that kind of easy entertaining, with a dramatic two-story great room, a formal dining room, and smooth transitions between the main living areas.
I can already picture guests arriving beneath the welcoming covered porch, moving inside, and naturally finding their way toward the great room. The layout gives everyone room to settle in while keeping the central activity feeling connected.
The outdoor connection adds another layer to hosting. With 251 square feet of combined porch space, there is room for quiet mornings, evening sunsets, and those in-between moments when guests drift outside with a drink in hand.
At the same time, this is not only a house for celebrations. The main-level primary suite, clustered bedrooms, main-level laundry, and mudroom support the quieter rhythms of everyday life.
With three bedrooms, two full baths, a half bath, and a generous three-car garage, this one-story New American design balances presence, flexibility, and comfort in a way that feels both welcoming and practical.
A Welcoming Face For Every Arrival
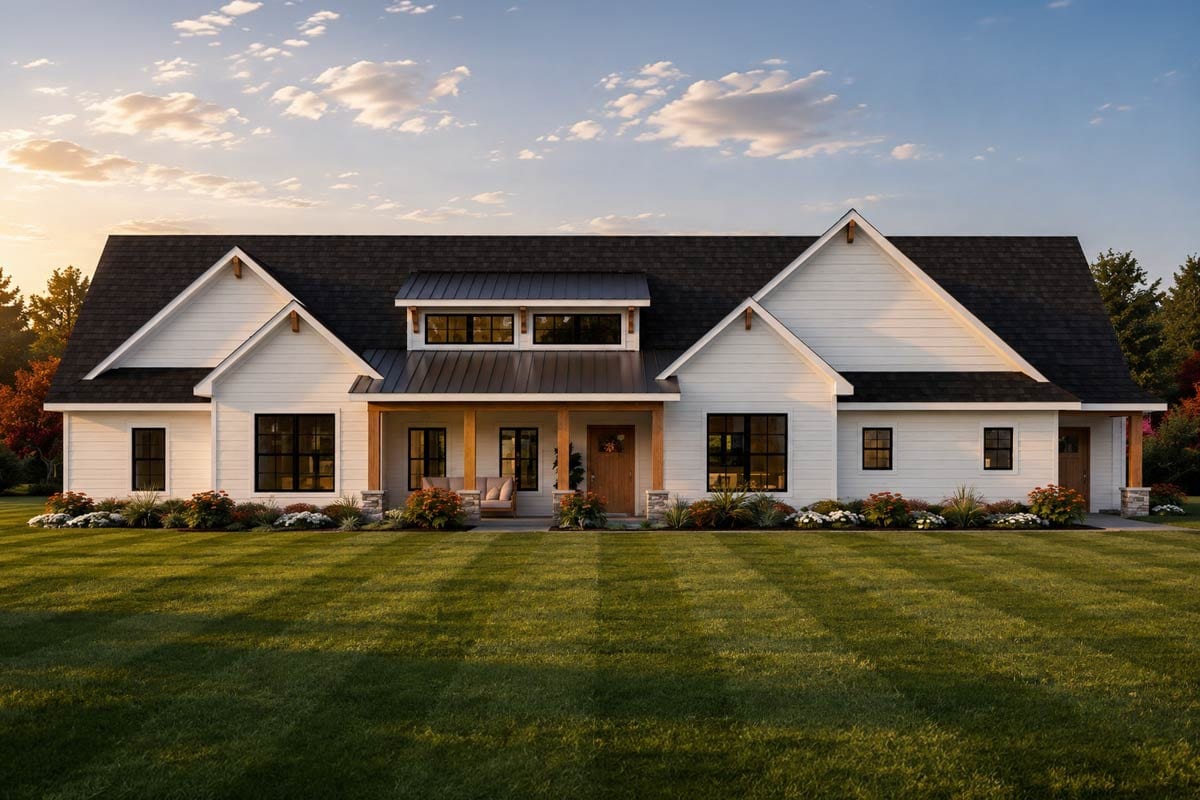
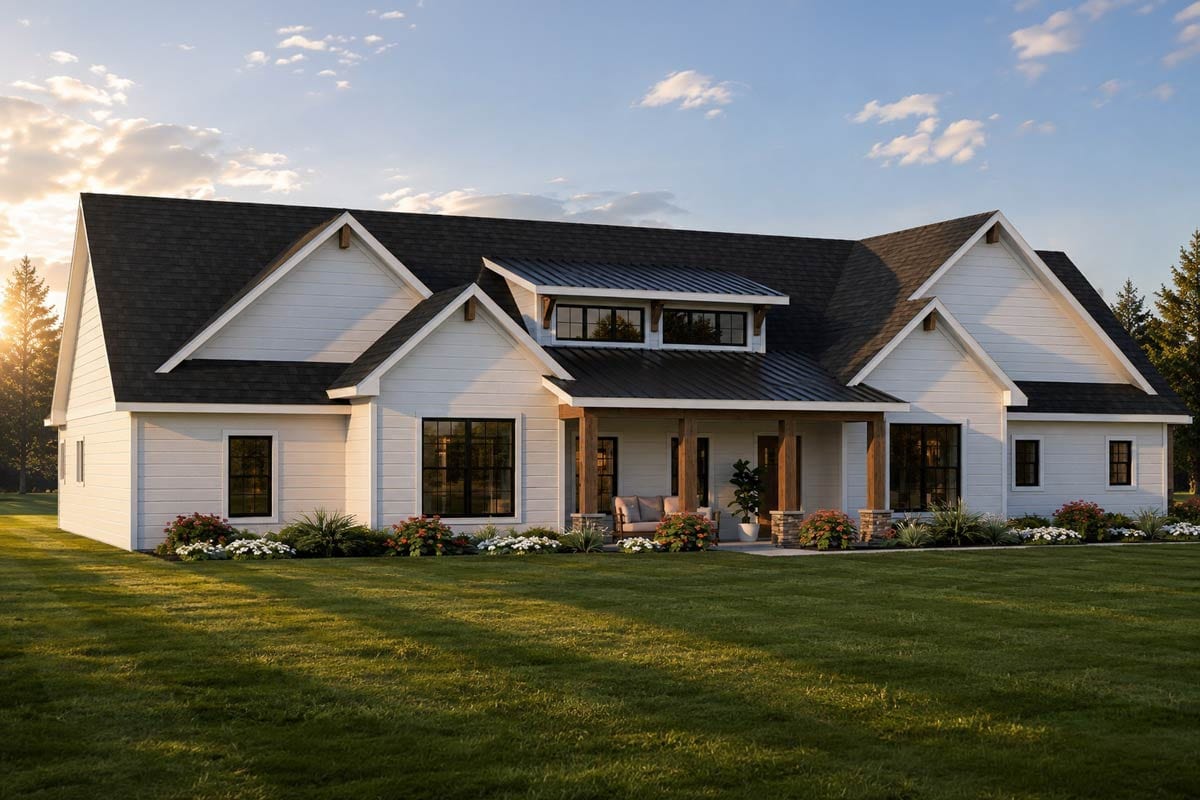
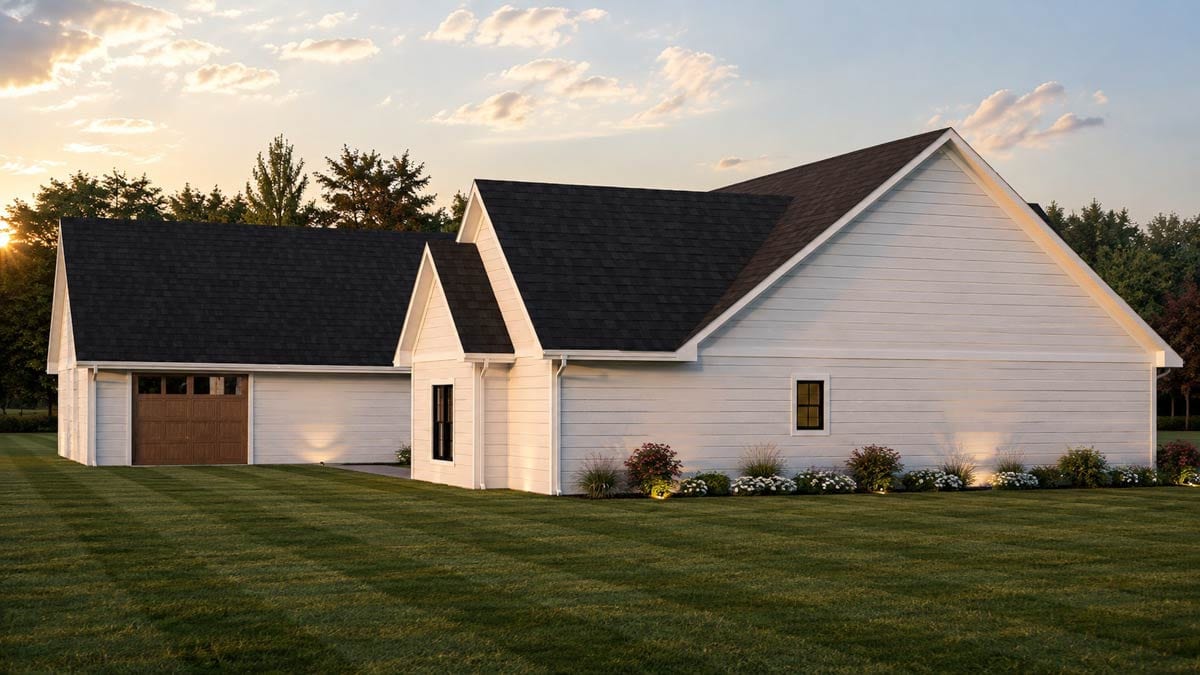
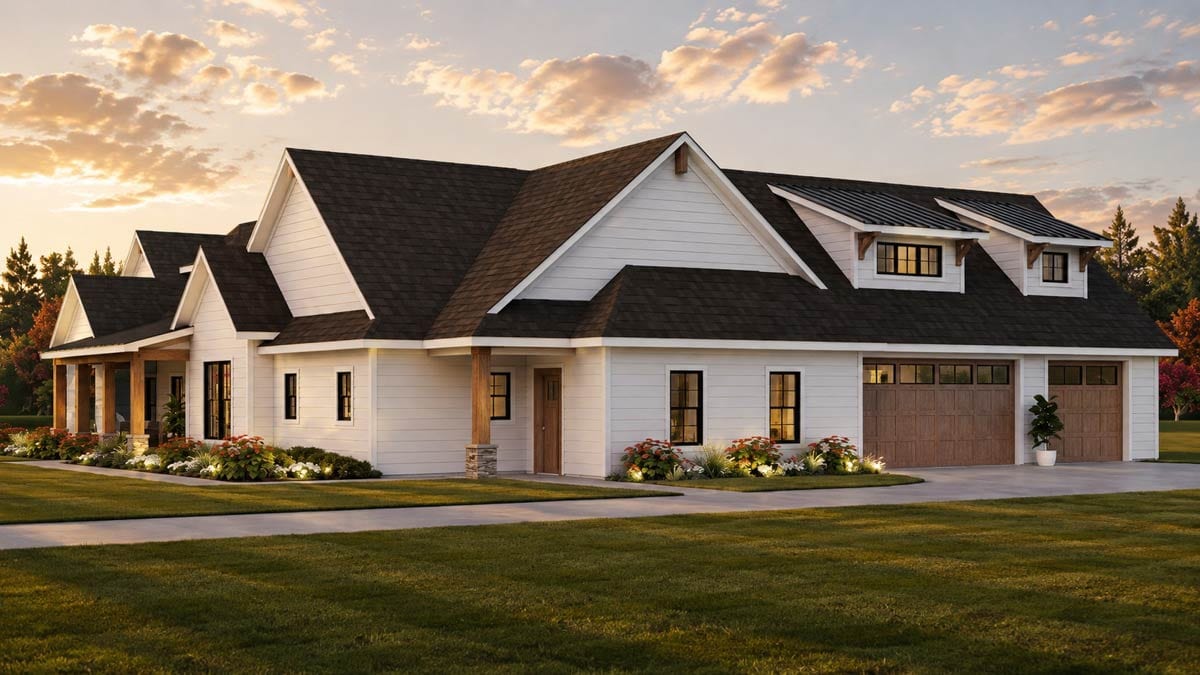
The exterior makes a warm first impression with a classic gable roofline, timber accents, and a covered porch. I love how those details give the home a grounded Country Farmhouse character while still fitting comfortably within its New American and Modern Farmhouse influences.
At 91 feet wide and 79 feet deep, the home has a substantial footprint without losing its approachable appeal. The strong roofline and broad proportions create the kind of curb presence that feels established from the moment you arrive.
Whether guests are coming for a formal meal or a relaxed weekend gathering, the front elevation sets the right tone. It feels gracious without being overly formal, which is exactly the balance I look for in a home designed around connection.
The Porch Sets The Gathering In Motion
The covered porch is more than an attractive entry feature. It creates a sheltered pause between the outside world and the interior, giving arrivals a natural place to greet one another before the gathering moves indoors.
The timber accents add warmth and texture, reinforcing the Craftsman and farmhouse character. I can imagine the porch becoming part of the evening itself, especially when guests linger outside before dinner or step out to enjoy the sunset.
TIP: As you plan your dream home, don’t overlook essentials like comparing mortgage rates, securing home insurance, and checking your credit score. Smart tools like interior design software can help you visualize the layout, while upgrades like solar panels, smart home systems, and energy-efficient appliances can boost both comfort and property value.
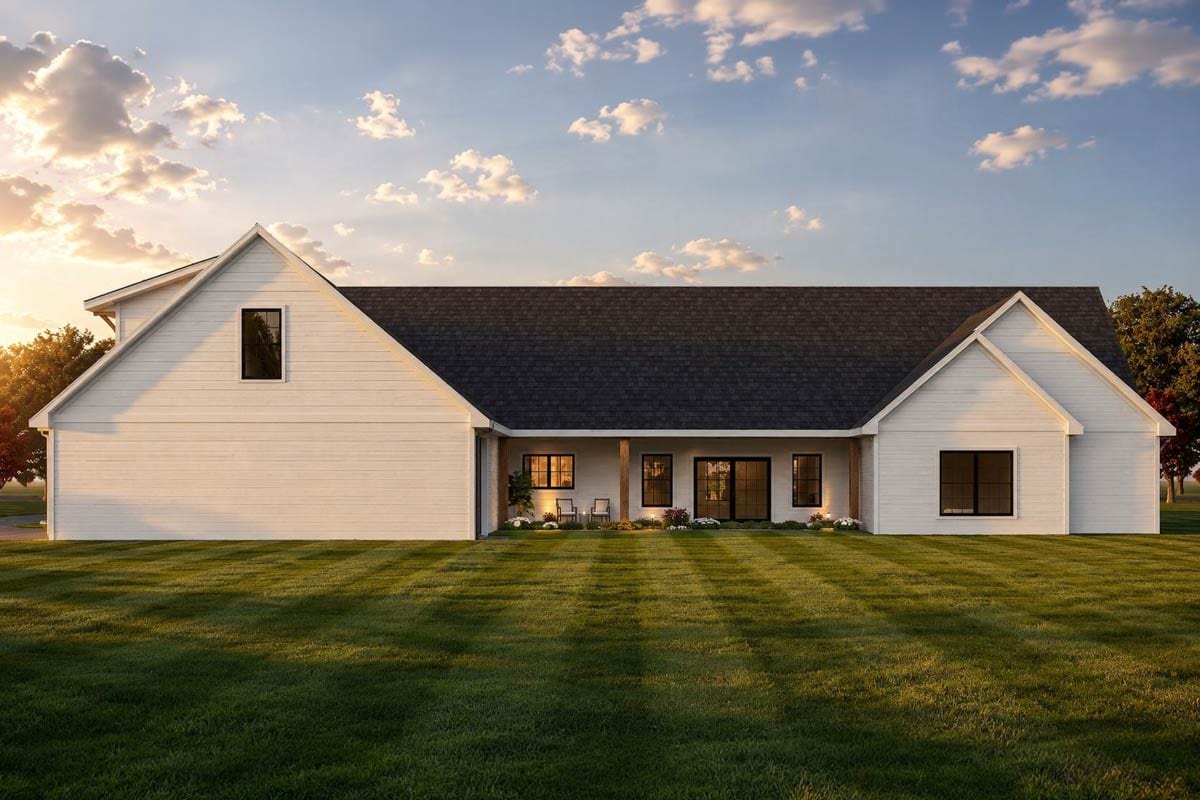
Together, the porches provide 251 square feet of outdoor living. That combined space gives the plan a welcome connection to the outdoors without making outdoor entertaining feel separate from the rest of the home.
A Graceful Introduction Beyond The Door
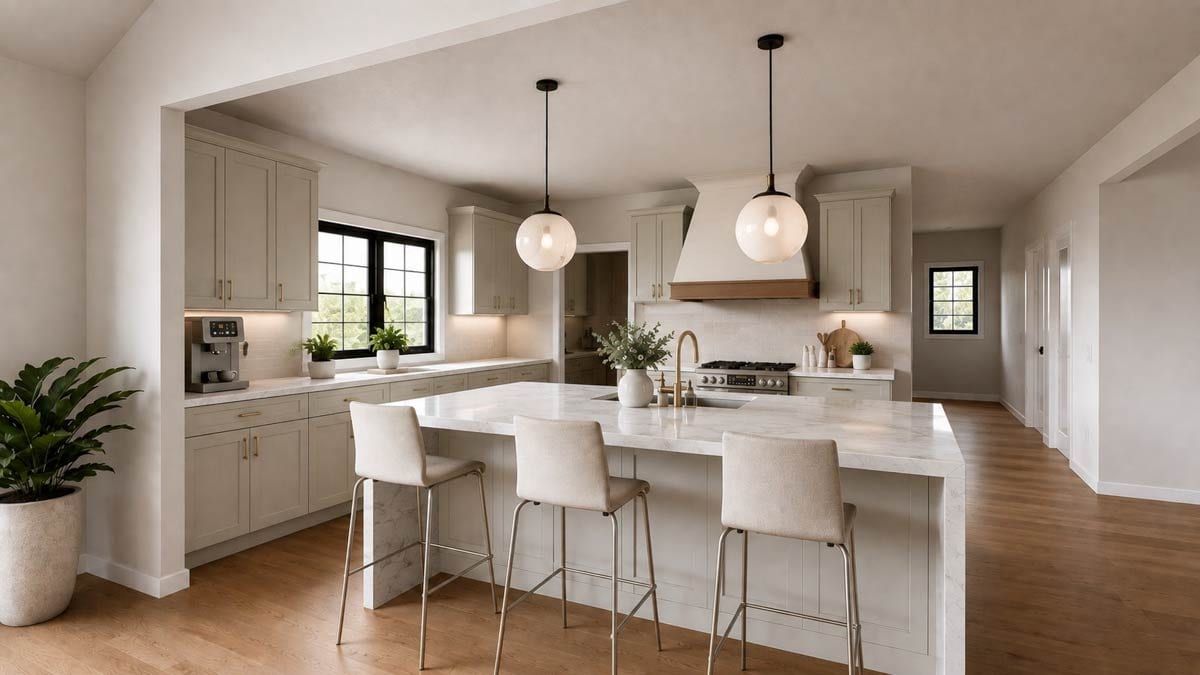
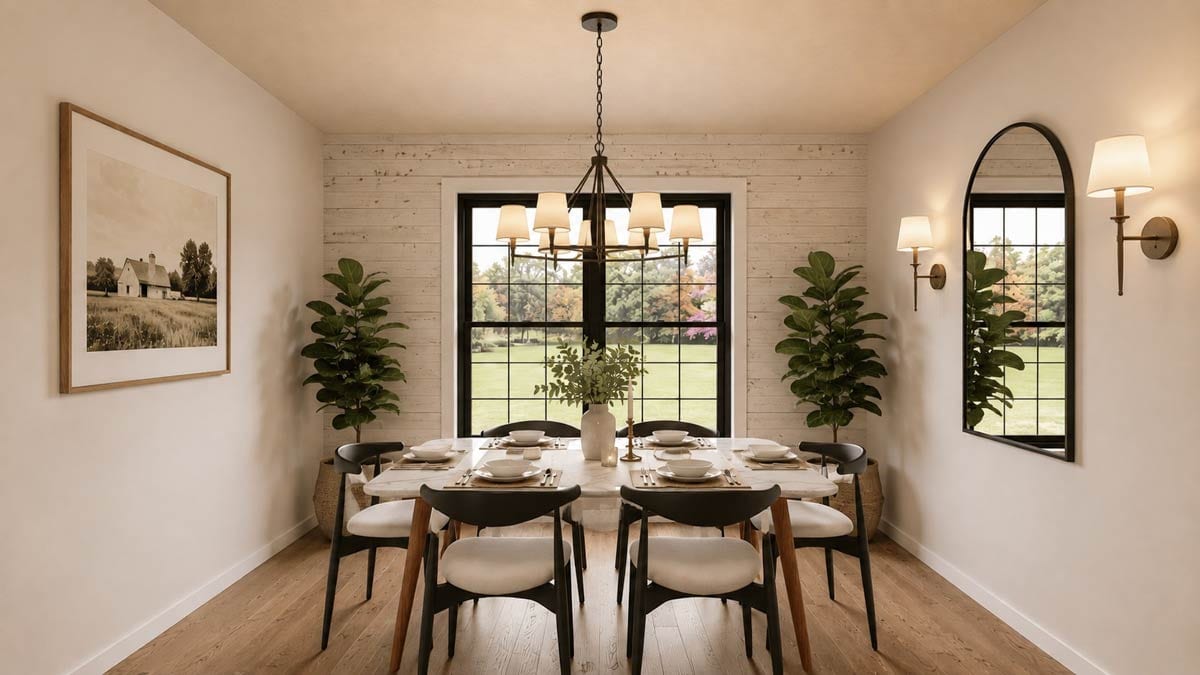
Inside, the plan moves naturally toward its main living spaces. The formal dining room provides a defined destination for meals, while the thoughtful arrangement keeps the transition from arrival to gathering feeling smooth.
I appreciate that the dining room offers an elegant setting without requiring the entire home to feel formal. It can support holiday dinners, celebrations, or a slower meal with family while remaining connected to the energy of the central living areas.
For anyone working with a real estate agent to compare homes, this kind of arrangement is worth noticing. The plan separates dining when desired but does not isolate it from the rest of the household.
The Great Room Holds The Heart Of The Home
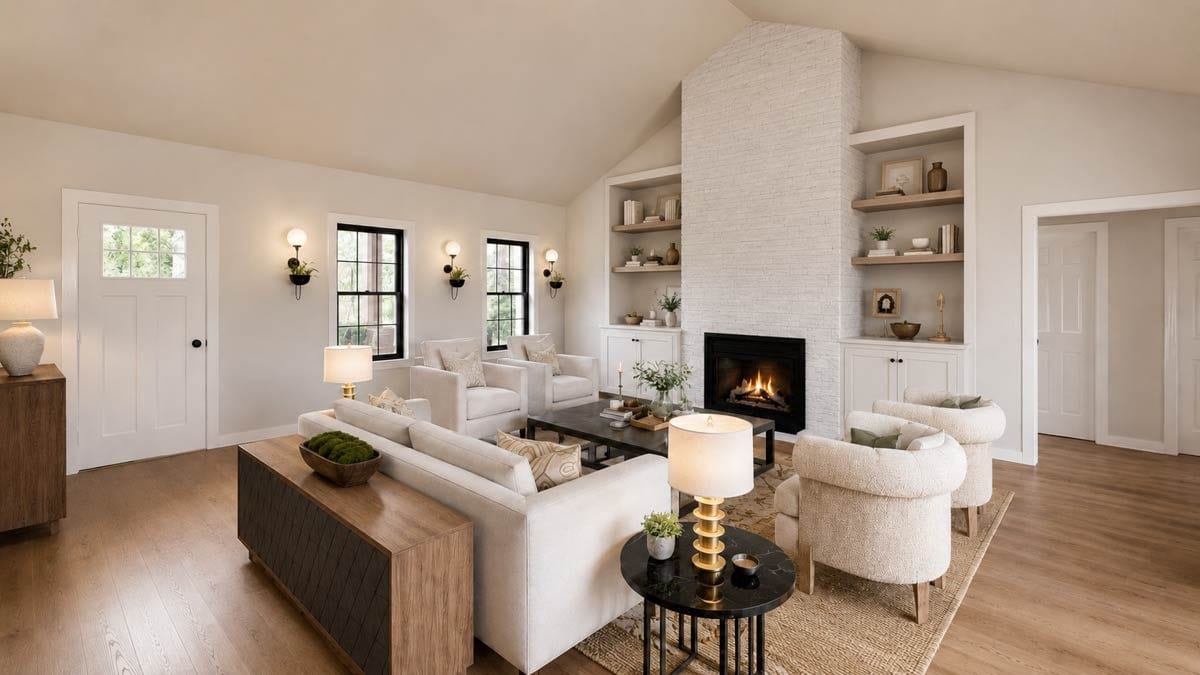
The two-story great room is the undeniable centerpiece. Its height creates an airy, light-filled atmosphere, giving everyday relaxation and larger gatherings a strong sense of occasion.

I can picture the room gathering people naturally, whether they are visiting after dinner, watching a favorite movie, or simply enjoying conversation beneath the dramatic ceiling. The scale gives the home visual impact without depending on a complicated layout.
Because the great room sits at the heart of the plan, it becomes the place from which the rest of the home is understood. That central position helps the living areas feel connected when the house is full.
Sightlines That Make Hosting Feel Easy
A successful gathering often depends on how easily people can move and remain connected. This plan emphasizes smooth transitions between the main living areas, so conversation does not have to stop every time someone crosses from one space to another.
The great room supplies the visual and social center, while the formal dining room creates a nearby setting for meals. I like the way those roles can overlap: one group can talk in the dining room while another relaxes in the great room.
That sense of connection is especially helpful during larger events. Instead of assigning everyone to one room, the home allows the gathering to spread naturally while preserving a feeling of togetherness.
Room For Meals With A Little Ceremony
The formal dining room brings a touch of ceremony to the plan. It gives hosts a place to set the table, serve a special meal, and make an ordinary evening feel more memorable.
I can imagine using it for a holiday dinner one week and a relaxed family meal the next. A dedicated dining setting can change the mood of a gathering simply by giving the occasion a clear place to happen.
The room also supports entertaining without putting every activity in the great room. That division helps the home stay lively and flexible, with different groups able to gather in nearby spaces.
Outdoor Living That Stays Close At Hand
The porch spaces extend the hosting experience beyond the walls. Since outdoor living is integrated into the design, stepping outside feels like a natural continuation of the interior rather than a separate destination.
I can see guests moving between the great room and porch as the evening changes, enjoying fresh air without losing the conversation inside. In the morning, the same space could become a quieter place to start the day.
Those transitions also give the home a pleasant seasonal rhythm. The porch can welcome spring gatherings, summer evenings, and crisp autumn pauses while remaining part of the everyday plan.
A One-Story Layout With Strong Flow
Although the great room rises two stories, the home itself is arranged as a single-story plan. That combination gives the interior dramatic volume while keeping the main daily spaces conveniently on one level.
The arrangement feels particularly appealing for anyone who wants visual height without needing stairs for ordinary routines. Guests can move through the primary gathering areas easily, and the household can enjoy a straightforward connection between rooms.
For future planning, the foundations can be slab, basement, or crawl. That flexibility gives the plan more possibilities for responding to a property, local conditions, and a buyer’s preferred approach.
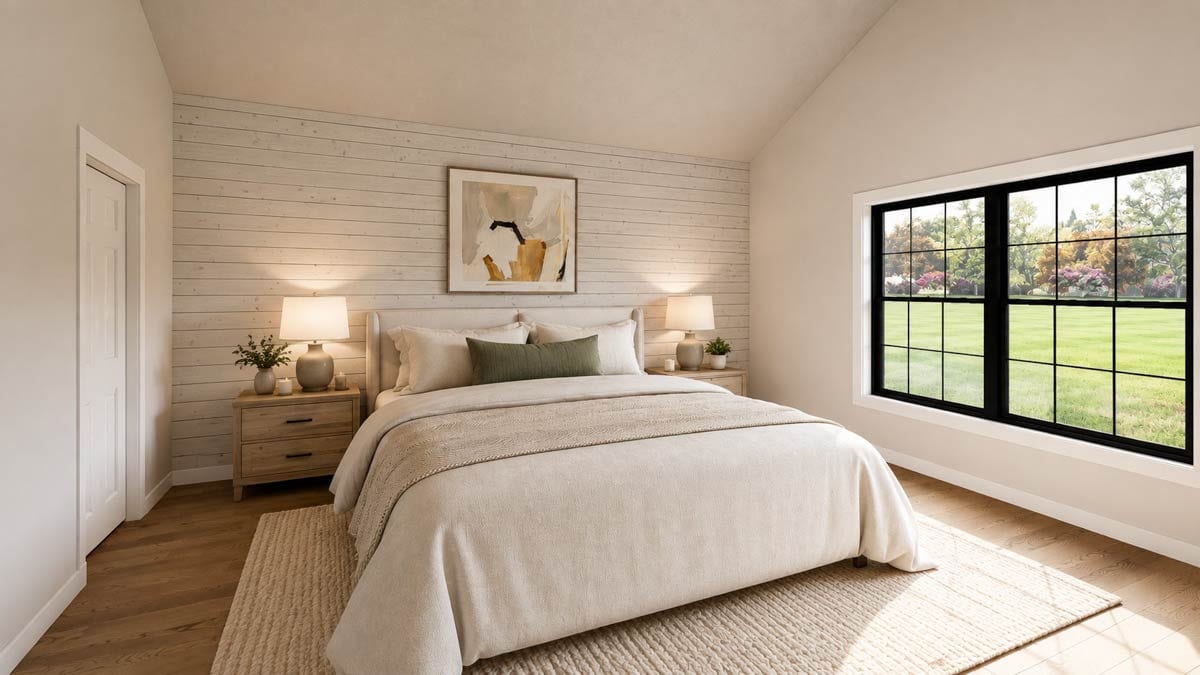
A Main-Level Primary Suite For Quiet Retreats
The primary suite is located on the main level, away from the two secondary bedrooms. I love that this placement creates a private retreat while keeping the suite conveniently connected to the rest of the home.

When guests fill the great room and dining area, the separation can help the primary space feel calm and removed from the activity. It offers a place to begin and end the day without requiring the home to become divided.
That privacy also strengthens the overall layout. The clustered secondary bedrooms serve one part of the household, while the primary suite maintains its own quieter zone.
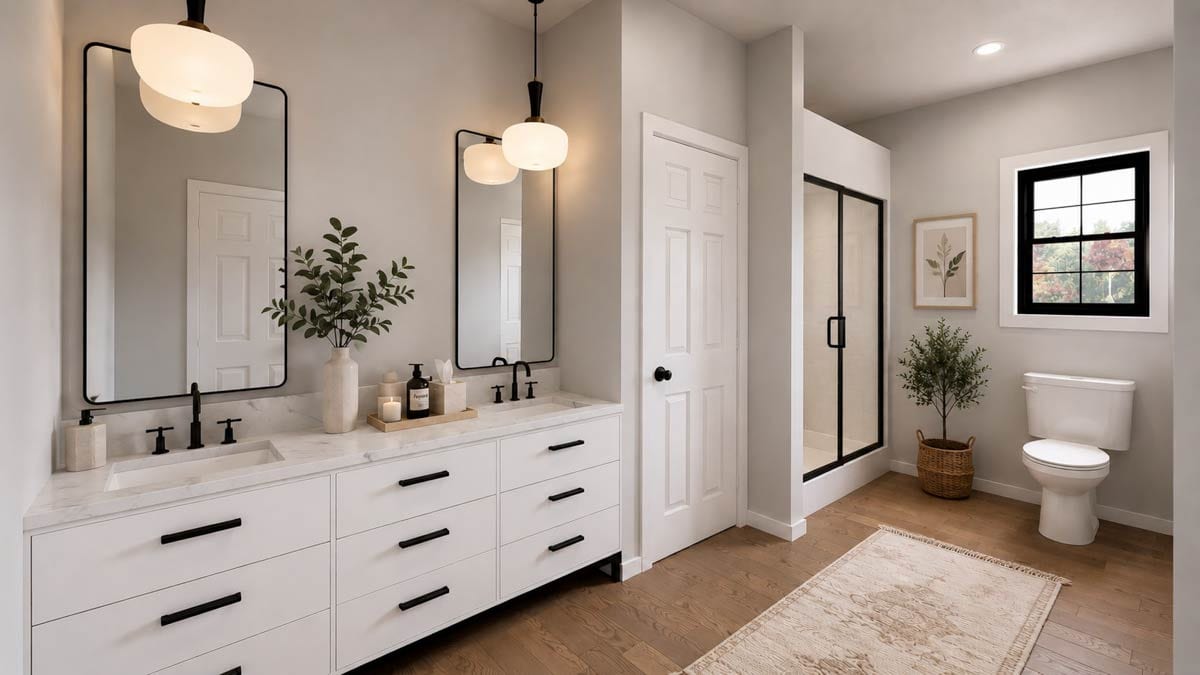
A Private Primary Bath To Start And End The Day
The plan includes two full baths and a half bath, supporting both household routines and visiting guests. The primary suite’s private retreat character makes the bath area part of a comfortable daily sequence.
I can imagine appreciating that separation most on busy mornings, when the home is active but the primary suite still feels personal. At night, it becomes a natural transition from the social spaces to a quieter end of the day.
For anyone estimating long-term property value, the combination of a main-level primary suite and multiple bath spaces is an important part of the plan’s everyday appeal. It supports comfort now while offering practical flexibility later.
Secondary Bedrooms Kept Together
The two secondary bedrooms are clustered together, creating a clear bedroom zone separate from the main-level primary suite. That organization can make the home feel easier to understand and more comfortable for both family members and overnight guests.
I like the possibility of having the secondary rooms function as a shared quiet wing while the great room remains the social center. The arrangement gives the house distinct zones without sacrificing the connected feeling that makes it inviting.
With three bedrooms overall, the plan can support a variety of household arrangements. The secondary rooms might welcome children, guests, or residents who need dedicated sleeping space.
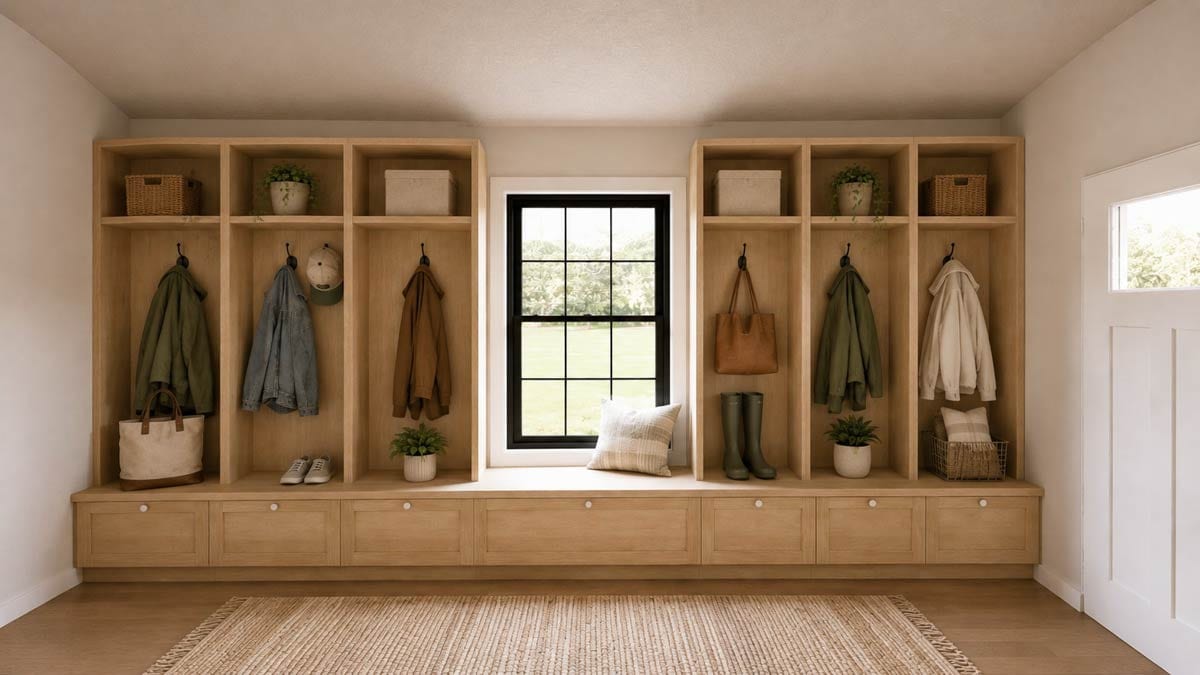
Mudroom And Laundry Where Daily Life Happens
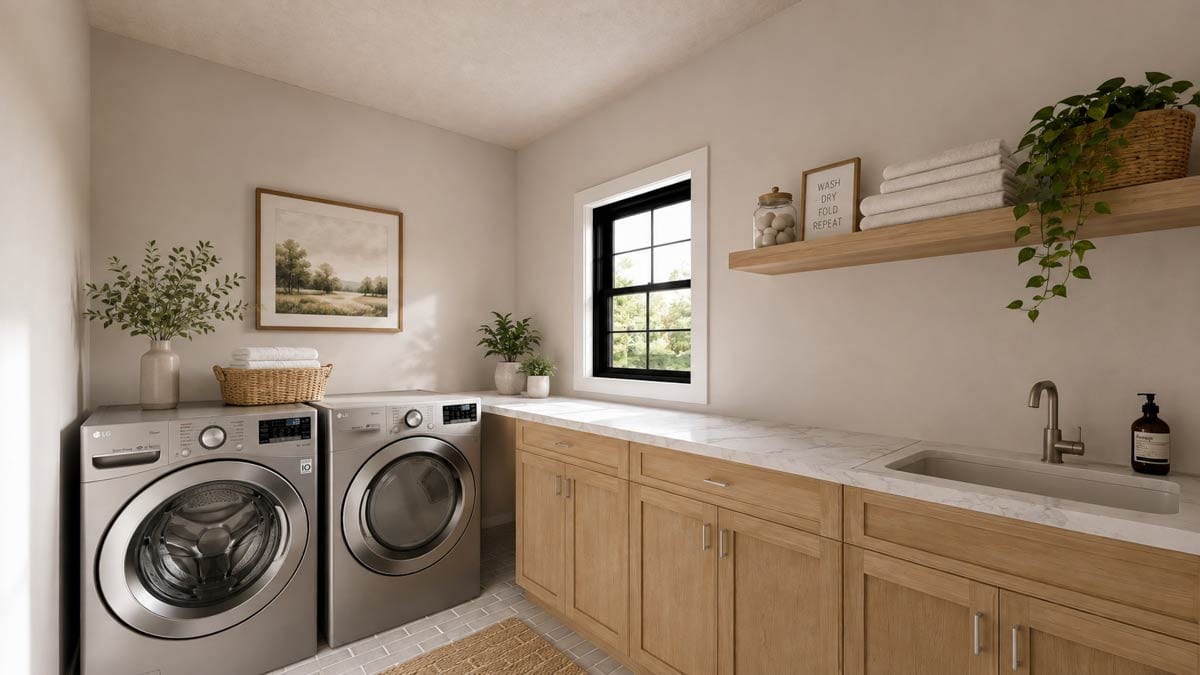
The mudroom and main-level laundry add practical support to the polished entertaining spaces. These are the behind-the-scenes areas that help a home stay ready for company while handling the ordinary work of the household.
I appreciate seeing that functionality included in a plan with such a strong gathering focus. A mudroom can help organize arrivals and departures, while main-level laundry keeps a necessary chore conveniently placed within the one-story layout.
These spaces may not command attention like the two-story great room, but they contribute greatly to the home’s livability. They help the main rooms remain comfortable, orderly, and ready for the next gathering.
A Three-Car Garage With Real Presence
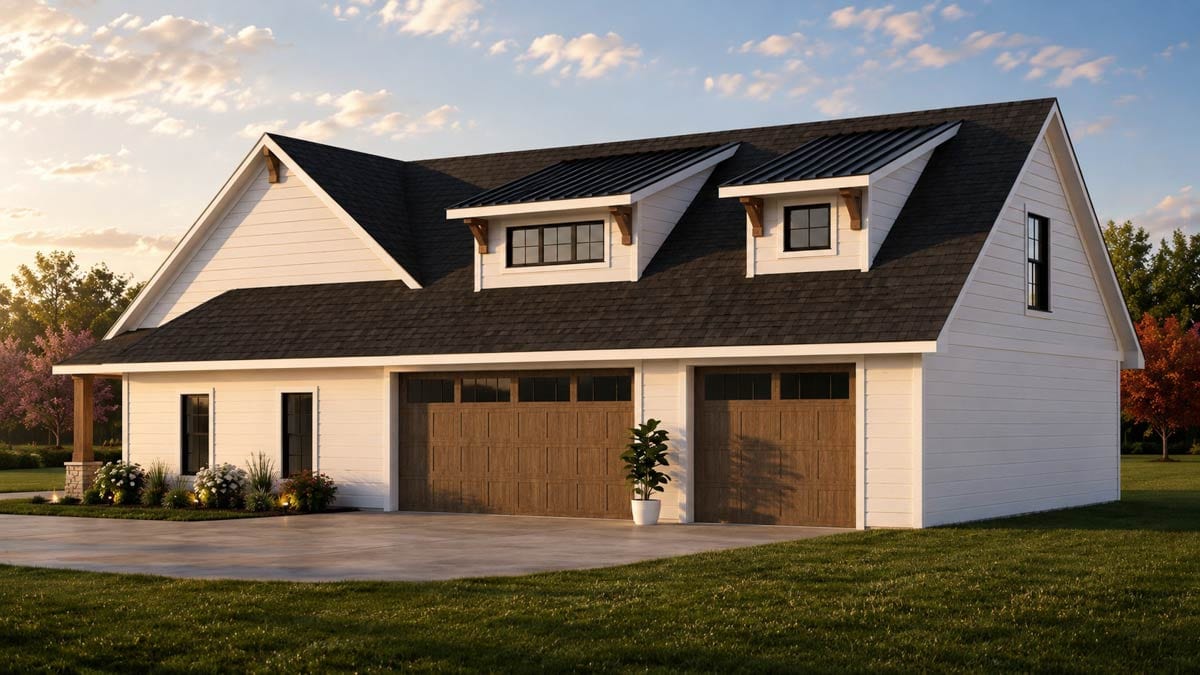
The three-car garage provides a generous 1,439 square feet, giving the home substantial support beyond its finished living areas. Its size complements the broad footprint and reinforces the plan’s practical, well-equipped character.
I can imagine the garage serving everyday transportation needs while also accommodating storage and household equipment. The generous area gives homeowners more breathing room than a compact garage typically allows.
For planning purposes, the garage is also part of the home’s overall visual balance. It contributes to the substantial Country Farmhouse presence without taking away from the welcoming porch and gable-roofed exterior.
Bonus Space Above The Garage
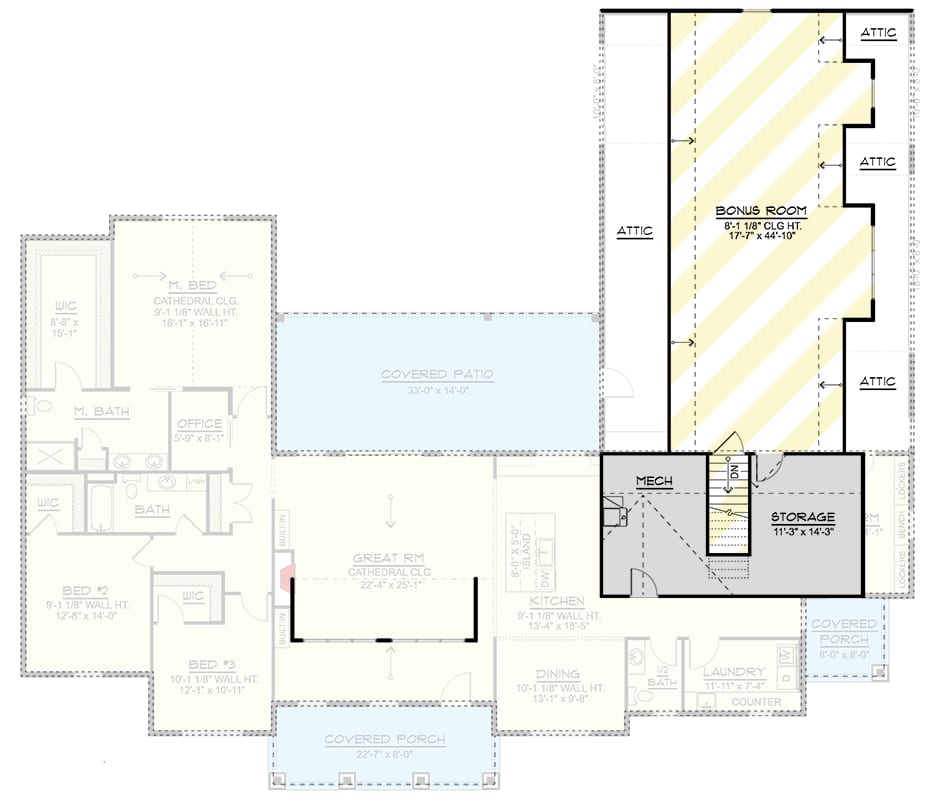
Above the garage, an expansive 1,246-square-foot bonus room is optionally finished. That is a remarkable amount of flexibility, especially for households whose needs may change over time.

The space could become a home office, hobby studio, or recreational area, all uses identified for this plan. I like that homeowners can decide whether to finish it immediately or let the space respond to their needs later.
If interior planning is part of the process, interior design software could help explore different arrangements before committing to a finished use. The bonus room gives the home room to grow without changing the main living pattern.
Planning Choices That Support The Future
Building a home of this scale calls for thoughtful preparation. Comparing mortgage rates, reviewing a home loan pre-approval, and understanding the building cost estimator results can help turn an appealing plan into a realistic project.
A strong credit score may influence financing options, while home insurance and a home warranty can become part of the broader ownership conversation. These practical details matter because the best plan is one that feels comfortable both emotionally and financially.
Depending on future goals, homeowners may also consider home improvement loans, a home equity loan, or a later refinance. Those choices are personal, but the plan’s bonus room and flexible foundations provide useful possibilities to evaluate.

A Farmhouse Character With Modern Flexibility
The design brings together Country, Craftsman, Farmhouse, Modern Farmhouse, and New American influences. The result feels familiar through its gable roofline and porch, yet open-minded through its dramatic great room and flexible bonus area.
I can imagine homeowners adapting the finishing choices to express their own version of that character. Energy-efficient appliances, solar panels, smart home technology, and the best home security system could all be considered as part of a broader building conversation, without changing the plan’s core arrangement.
The house also leaves room for personal decision-making after move-in. A home remodeling contractor could help shape future updates, while careful planning from the beginning may protect the home’s comfort and property value.
What stays with me most is the way this plan welcomes people without losing its sense of privacy. The porch, formal dining room, and two-story great room create a natural sequence for entertaining, while the sightlines and connected living areas keep everyone close.
Then, when the guests leave, the home can settle into a quieter rhythm. The main-level primary suite offers retreat, the clustered secondary bedrooms provide separation, and the mudroom and laundry support the everyday work of keeping life moving.
The optionally finished bonus room adds another meaningful layer of flexibility, whether it eventually becomes an office, hobby studio, or recreation space. It gives the home a way to adapt without disturbing the main gathering areas.
With 3 bedrooms and 2,911 square feet, this 1-story Country Farmhouse plan offers a memorable great room, 251 square feet of porch space, a 1,439-square-foot three-car garage, and a welcoming layout designed for both full-house gatherings and peaceful ordinary days.
Designing your dream home? Make sure your financial and tech plans are just as solid as your layout. Review current mortgage rates, talk to a real estate agent, and stay on top of your credit score.
Don’t forget essentials like home insurance, warranty coverage, and future refinance options.
Boost your property value with additions like solar panels, smart home features, and energy-efficient appliances.
And when it’s time to visualize it all, let interior design software be your guide.


