
2-Bedroom 1-Story Country Farmhouse With Vaulted Great Room And Rear Porch (Floor Plan)
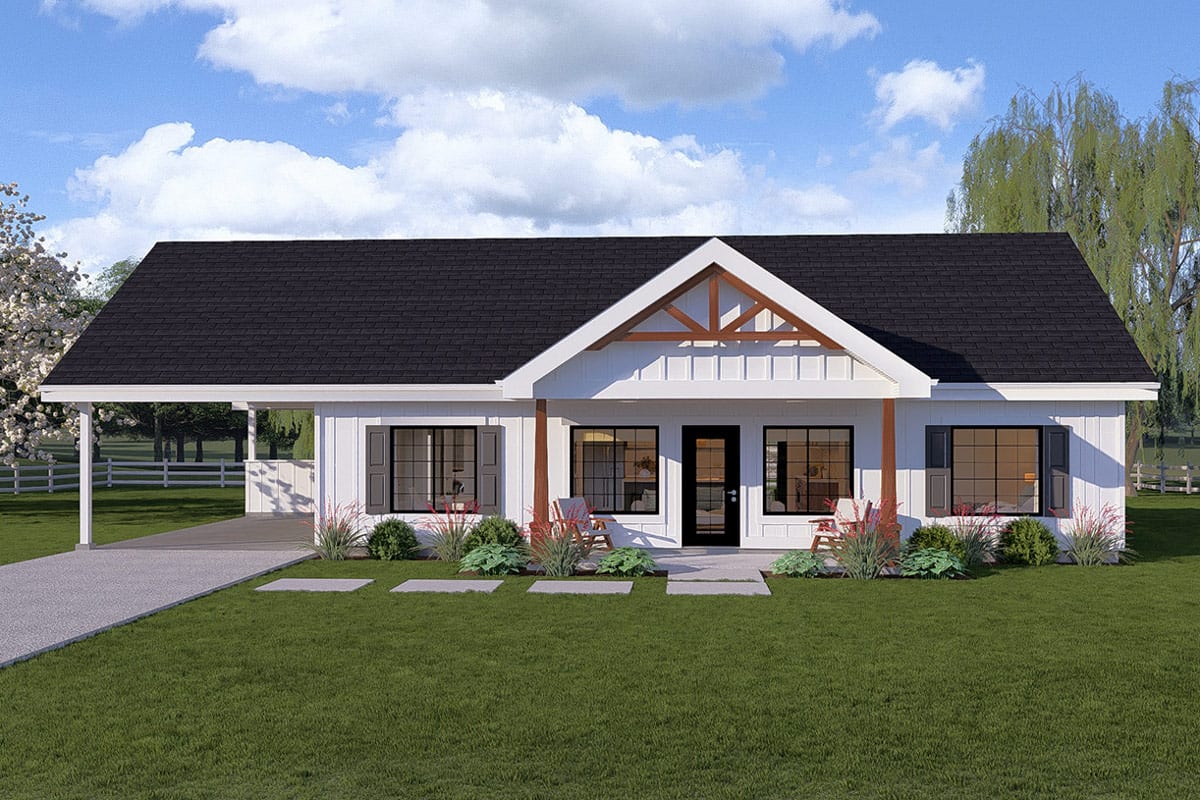
Specifications:
- 1,232 sq. ft.
- 2 Beds
- 2 Baths
- 1 Story
- 1 Car
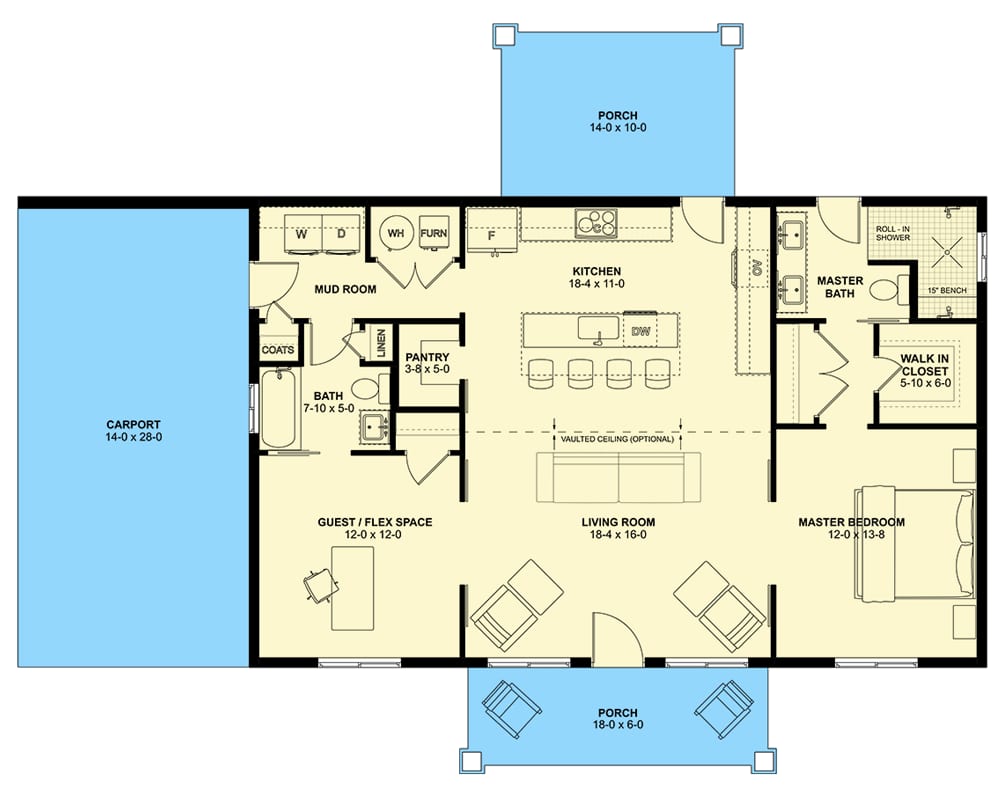
When I picture this home filled with guests, I see everyone naturally gathering in the bright great room beneath its dramatic vaulted ceiling. The kitchen and living areas become the easy center of conversation, while sliding doors keep the rear porch within view.
That connection is what makes this 1,232-square-foot modern farmhouse feel so welcoming. Whether you are sharing a relaxed meal or enjoying a quiet evening outdoors, the plan gives daily life a comfortable sense of flow.
The front porch offers a charming first welcome beneath the clean, gabled roofline. From there, the entry opens directly toward the airy heart of the home, creating sightlines that make the interior feel open from the moment you arrive.
I also appreciate how thoughtfully this plan separates activity from retreat. The split bedroom layout places the primary suite on one side and the secondary bedroom on the other, giving everyone a little more privacy when the house is full.
With two bedrooms, two bathrooms, a flex room, a mudroom, a walk-in pantry, and an integrated one-car carport, this single-story Country Farmhouse balances hosting appeal with the practical details that make everyday living easier.
A Farmhouse Front That Sets The Mood
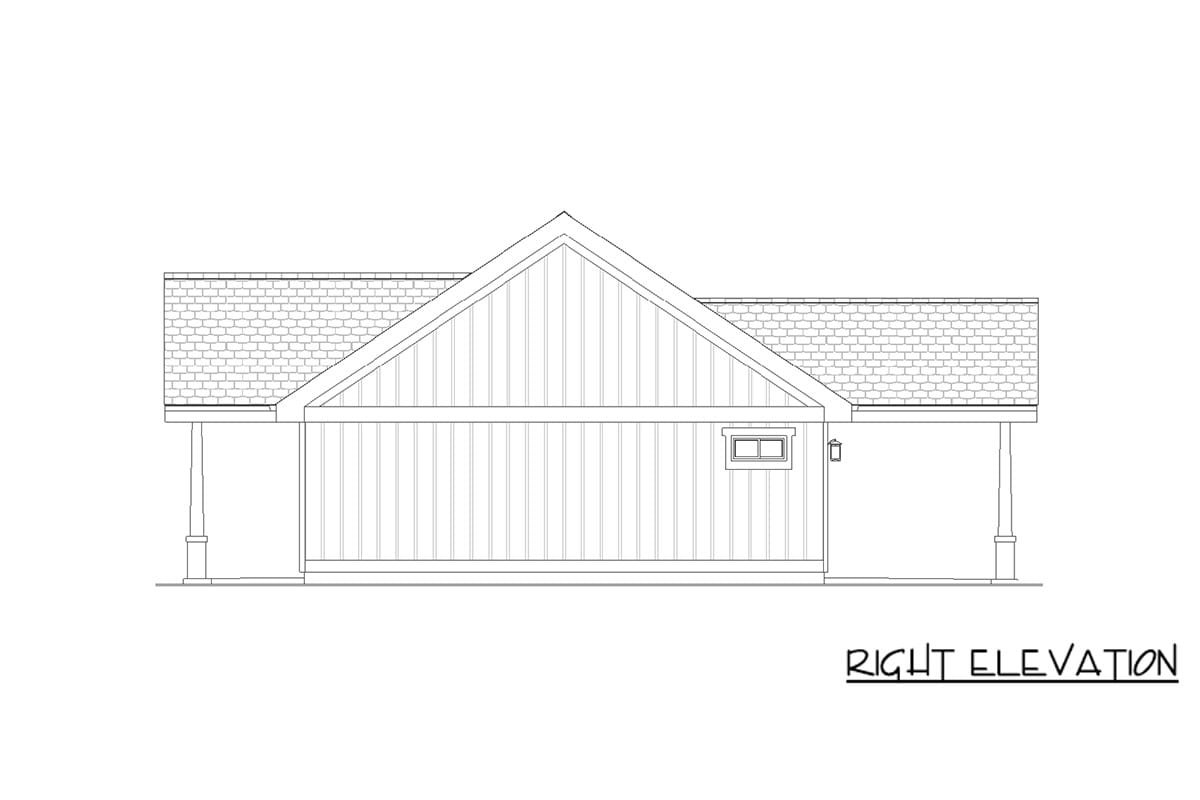
The exterior makes a friendly first impression with a clean, gabled roofline and a welcoming front porch. I can already imagine the porch becoming a natural pause between the outdoors and the bright interior, whether you are greeting friends or enjoying a quiet morning.
The 58-foot width and 44-foot depth create a comfortably scaled footprint for a ranch-style home. Its Country, Craftsman, Farmhouse, and Modern Farmhouse influences give the design a familiar character without making the silhouette feel overly busy.
An integrated one-car carport adds useful covered parking while preserving the straightforward appeal of the facade. For anyone comparing plans and thinking about property value, this kind of practical curb appeal can be an appealing part of the overall picture.
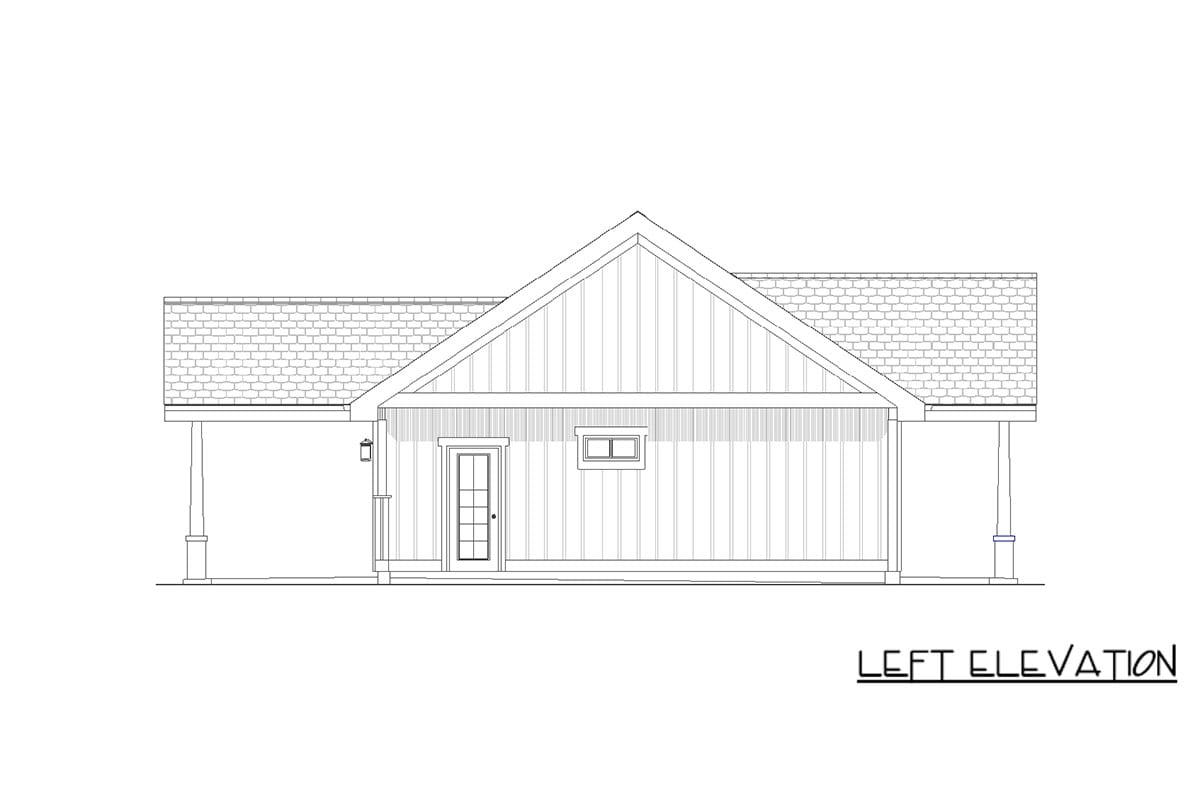
An Entry That Opens Toward The Gathering Spaces
The front entry opens onto the welcoming porch and leads directly into the bright, airy heart of the home. I love that the arrival does not feel tucked away or disconnected from the rooms where people actually spend time.
When guests come in, the plan encourages an easy transition toward the great room and the main living areas. That direct relationship helps conversations continue naturally instead of dividing the house into isolated zones.
TIP: As you plan your dream home, don’t overlook essentials like comparing mortgage rates, securing home insurance, and checking your credit score. Smart tools like interior design software can help you visualize the layout, while upgrades like solar panels, smart home systems, and energy-efficient appliances can boost both comfort and property value.
It also gives the interior a strong first impression without relying on unnecessary complexity. The simple approach feels especially fitting for a modern farmhouse, where comfort, openness, and a clear connection to the outdoors matter so much.
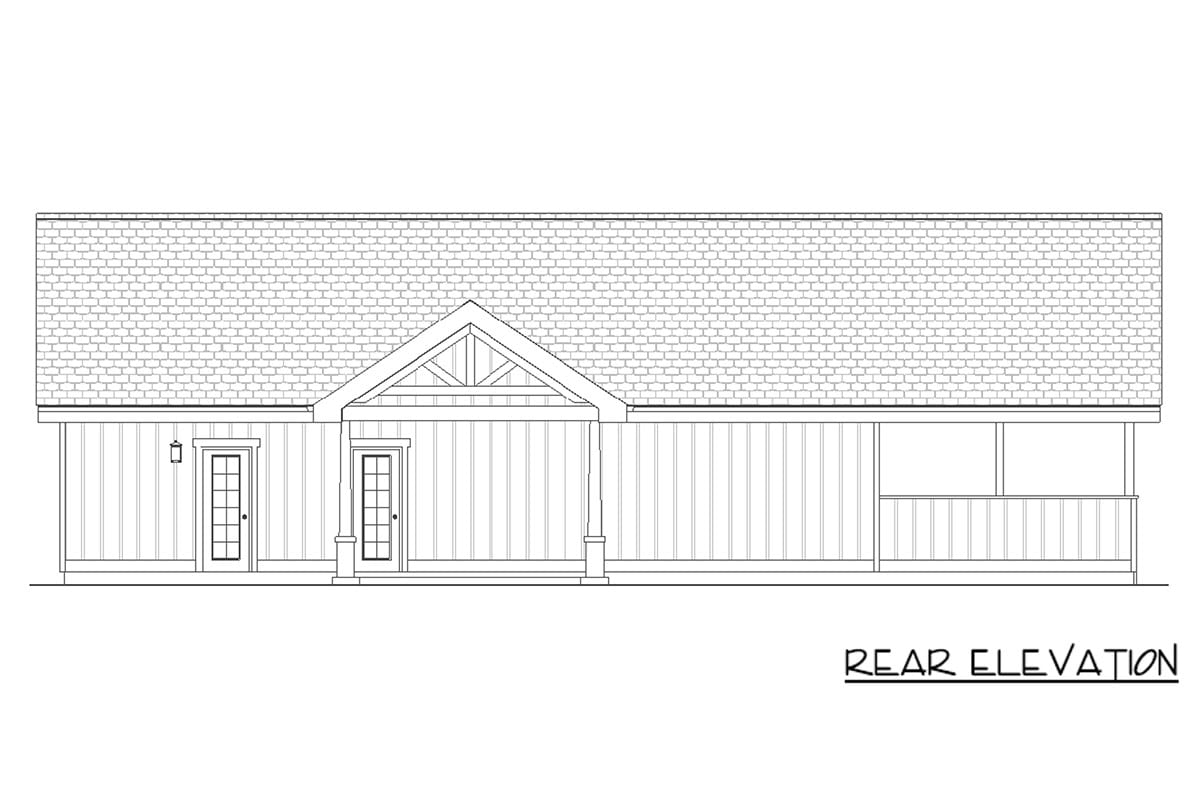
The Great Room Becomes The Social Anchor
At the center of the plan, the great room is designed to gather people together. Its vaulted ceiling rises to 13 feet, 6 inches, bringing a dramatic sense of volume to the main living space.
That height gives the room an airy character while preserving the warmth I would want in a home built for everyday connection. I can picture friends settling into conversation here while someone prepares refreshments nearby.
Because the great room serves as the central gathering space, it supports both a full-house celebration and a quieter night at home. The elevated ceiling also gives the room a memorable architectural feature without taking attention away from the people using it.
Sightlines That Keep Everyone Included
This plan is especially appealing to me because its main living areas are arranged around togetherness. The bright great room, the front entry, and the sliding doors to the rear porch all contribute to a home that feels visually connected.

When the house is full, those relationships make hosting simpler. People can move between conversation indoors and fresh air outside while still feeling part of the same gathering.
The design does not need a large footprint to feel sociable. Instead, it uses the central living space, the vaulted ceiling, and the outdoor connection to create a welcoming sense of openness within 1,232 square feet.
A Kitchen Ready For Everyday Hosting
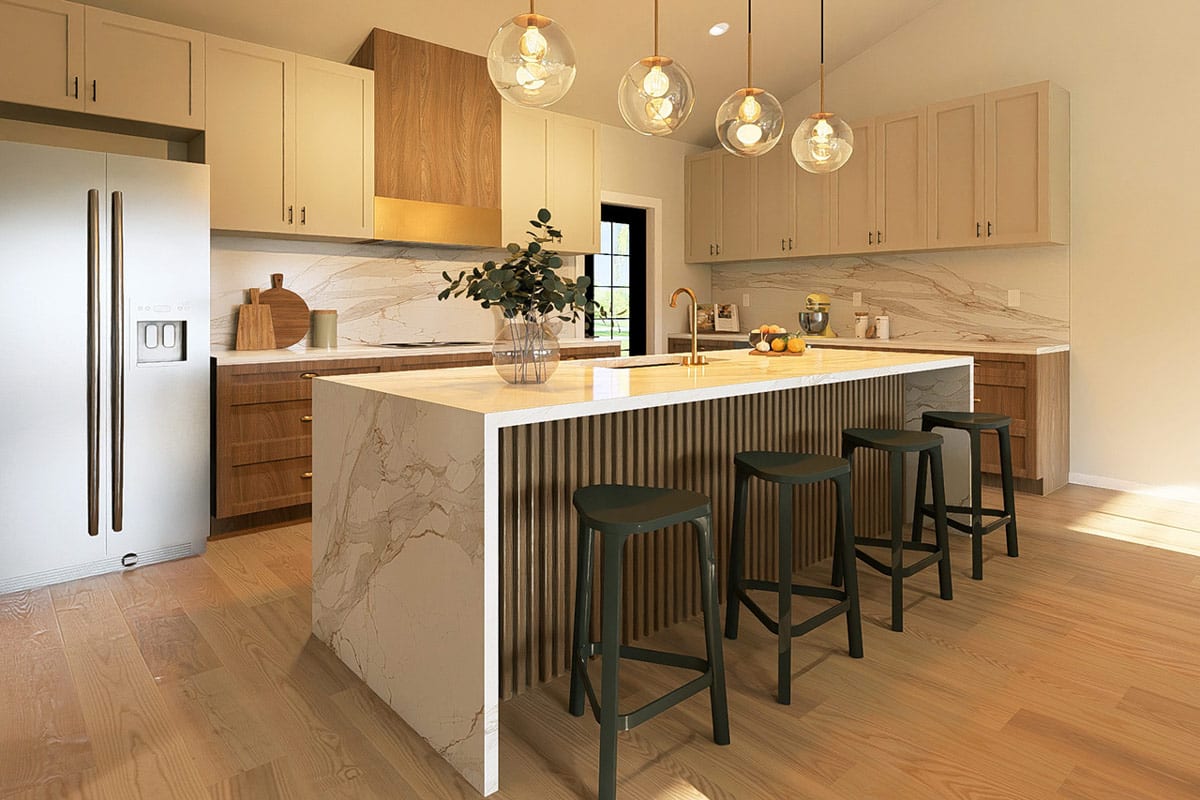
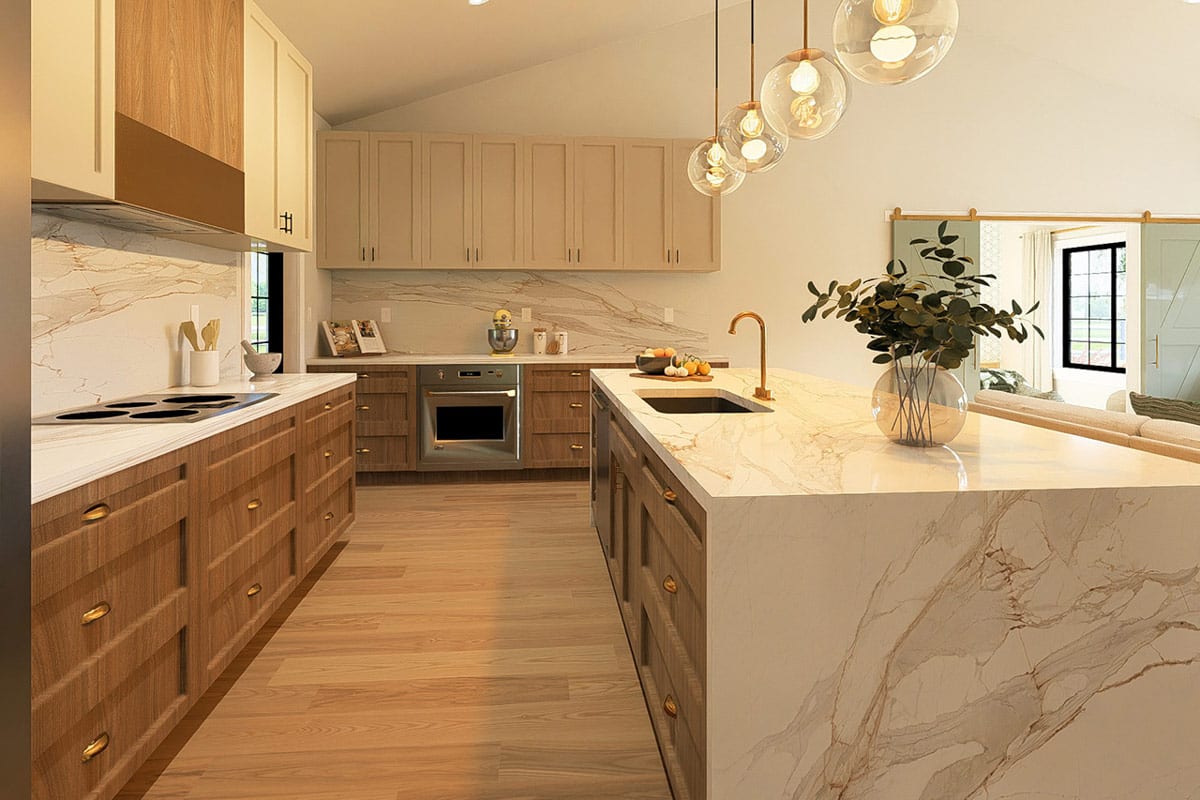
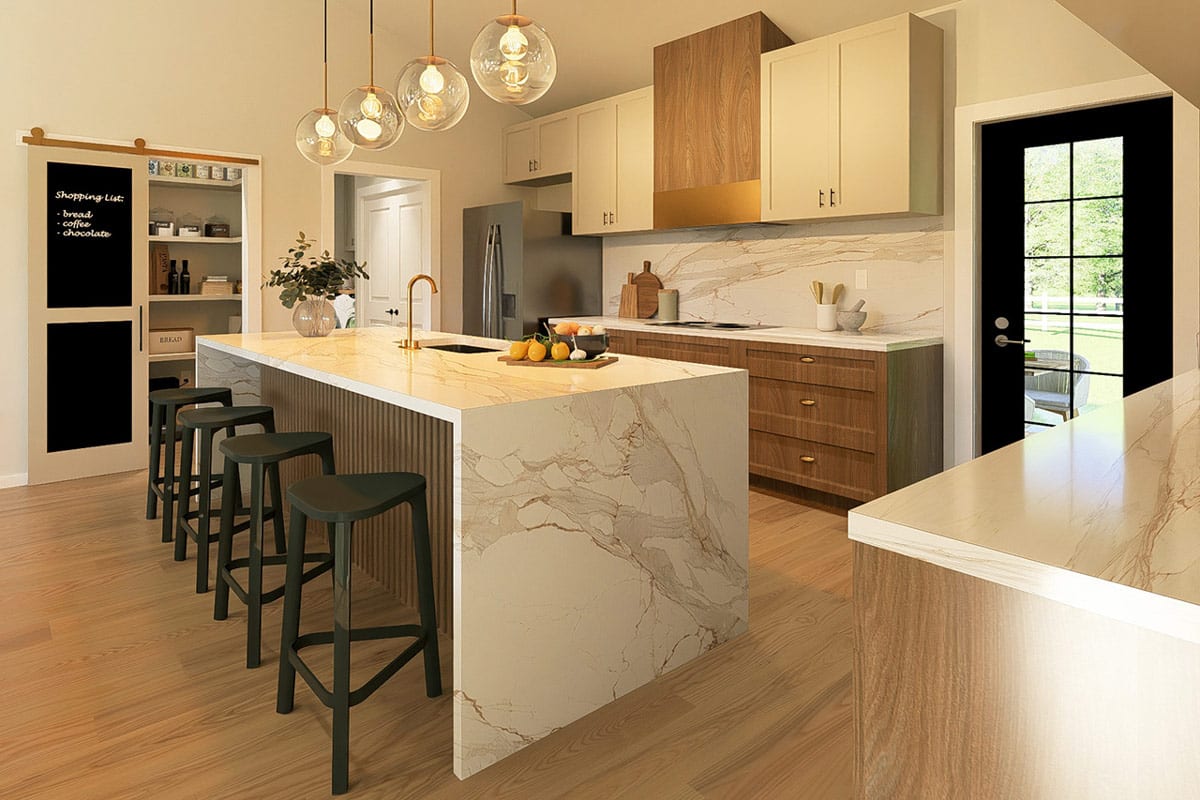
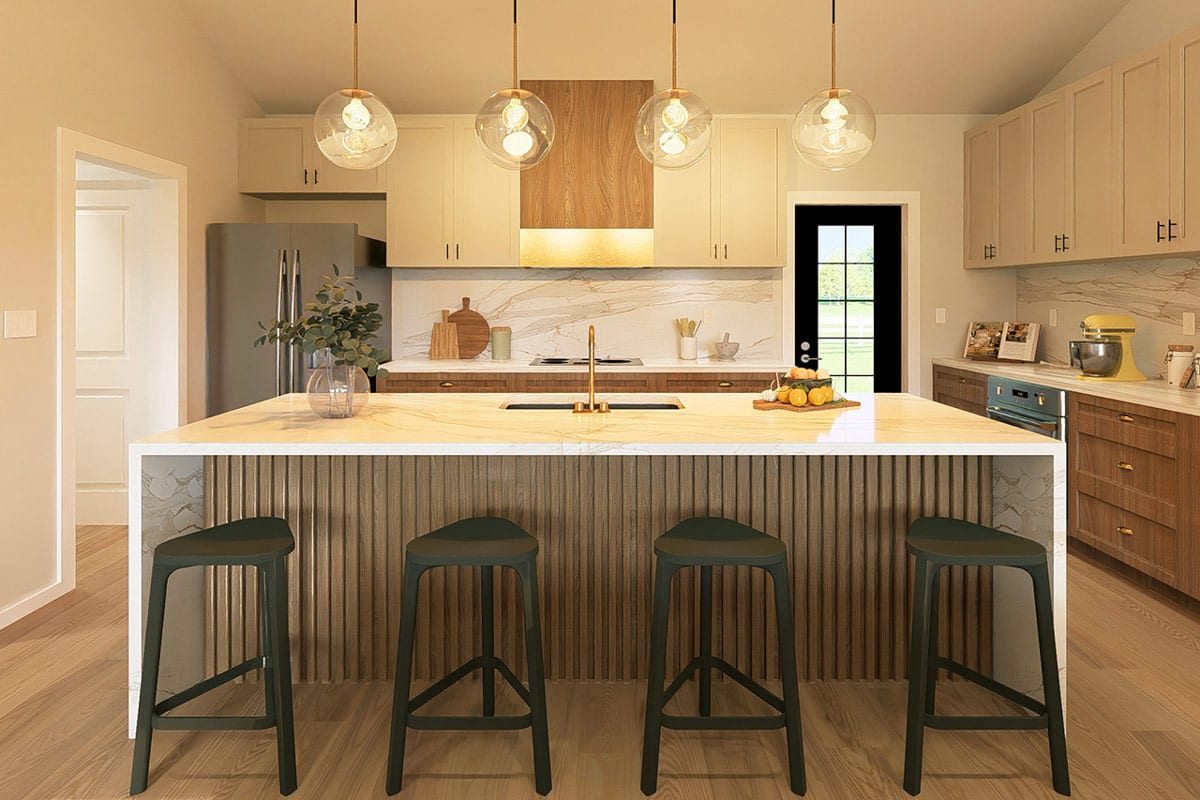
The kitchen sits within the larger flow of the main living areas, making it easier for the person preparing food to stay connected to the gathering. I always appreciate a plan where cooking does not mean disappearing from the room.
The walk-in pantry adds another layer of practical support. It can help keep everyday supplies organized and reduce visual clutter in the spaces guests see first, which matters even more when the great room is the home’s social anchor.
For anyone planning furnishings and finishes, interior design software could help explore how the kitchen, great room, and nearby circulation work together. The plan’s open feel gives those choices a strong foundation.
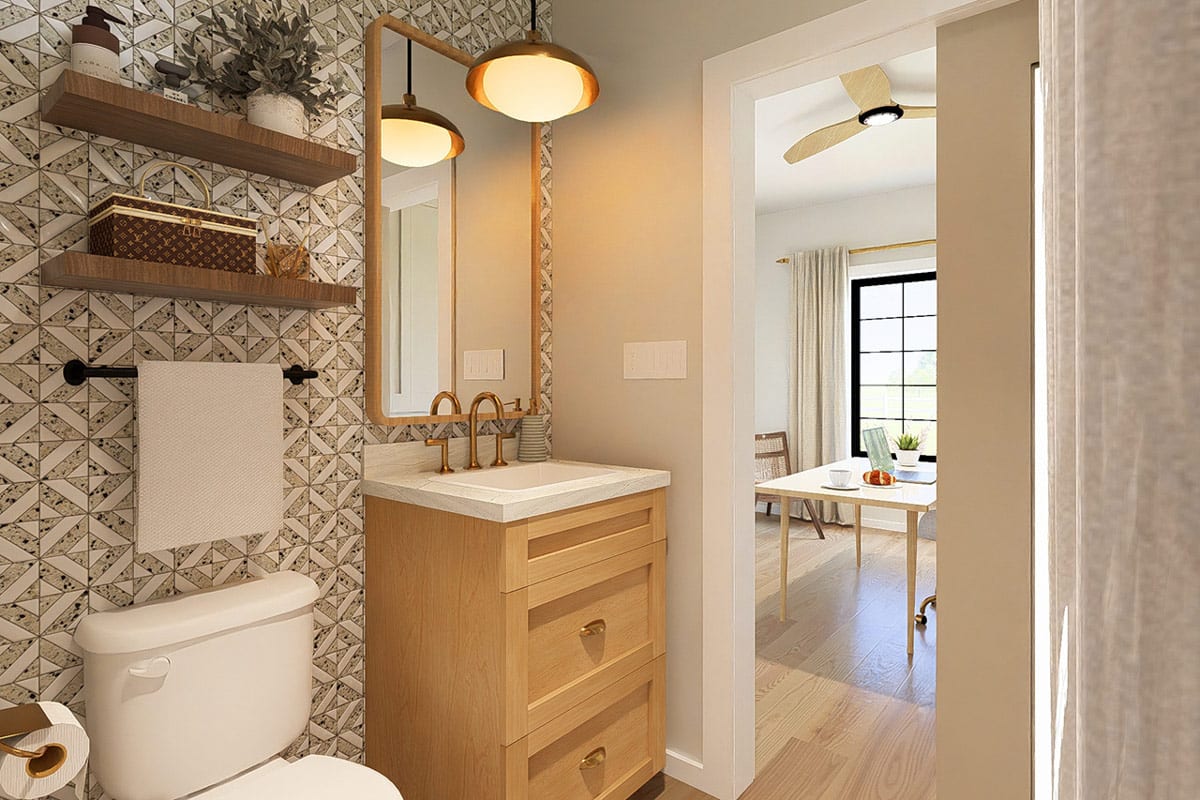
Sliding Doors Extend The Party Outside
Sliding doors invite natural light into the main living areas and create seamless access to the 140-square-foot rear porch. That outdoor room is one of the details I can imagine using again and again, especially when guests want a change of scenery.
The porch gives entertaining a second destination without requiring a separate structure. People can step outside with a drink, continue a conversation, or simply enjoy the surrounding setting while remaining close to the great room.
This indoor-outdoor relationship also adds flexibility to ordinary days. The same doors that welcome daylight during a gathering can make a quiet afternoon feel more open and connected to the world beyond the walls.
A Rear Porch For Unhurried Moments
At 140 square feet, the rear porch offers a defined place to relax outdoors. I can picture it hosting casual seating, morning coffee, or a slow end to an evening after everyone else has gone home.
Its position beyond the main living areas keeps outdoor time closely tied to the house. That makes the porch feel less like an afterthought and more like an extension of the home’s everyday rhythm.
The porch also reinforces the plan’s emphasis on sightlines and flow. From the main living areas, the sliding doors keep the outdoors in view, while from the porch, the home remains close and welcoming.
A Layout That Gives Privacy Its Own Place
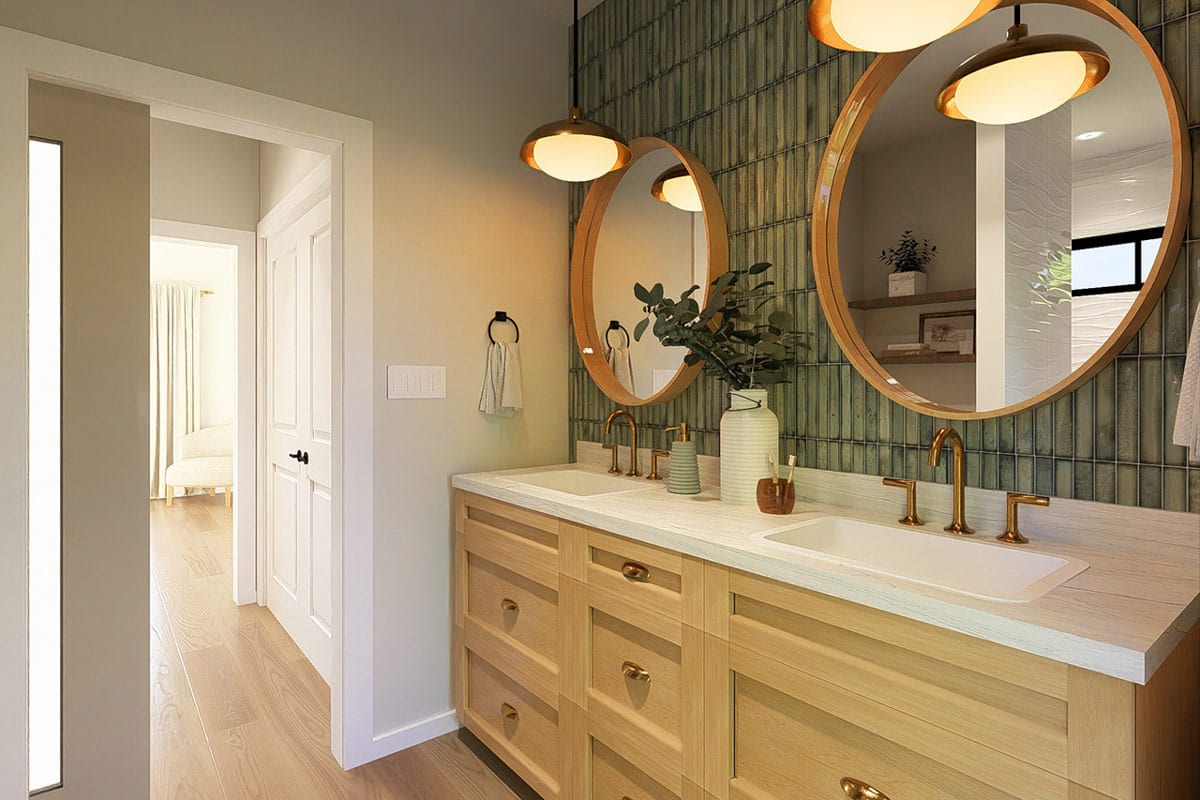
The split bedroom layout is one of the strongest planning features here. The primary suite occupies one side of the home, while the secondary bedroom sits on the other, creating separation without sacrificing the shared heart of the plan.
That arrangement can be especially comfortable when guests stay over or when household schedules differ. One person can enjoy quiet time while activity continues elsewhere, and the central living area remains available to everyone.
I like how the plan balances openness and privacy rather than choosing only one. The great room brings people together, while the bedroom placement gives each side of the home a calmer retreat.
A Primary Suite Set Apart From The Action
The primary suite is located on the first floor and positioned apart from the secondary bedroom. That private placement gives the owner’s space a more restful relationship to the rest of the house.

After an evening of entertaining, I can imagine retreating to this side of the plan and leaving the bustle of the great room behind. The single-story arrangement also keeps the primary suite conveniently accessible without stairs.
The plan identifies the primary suite as a dedicated feature while maintaining a compact overall footprint. It feels like a thoughtful way to provide personal space in a home designed around connection.


A Secondary Bedroom With Comfortable Separation
The secondary bedroom is placed across the home from the primary suite, supporting the split-bedroom concept. This gives the second sleeping area a degree of separation that can make the plan work well for guests or changing household needs.
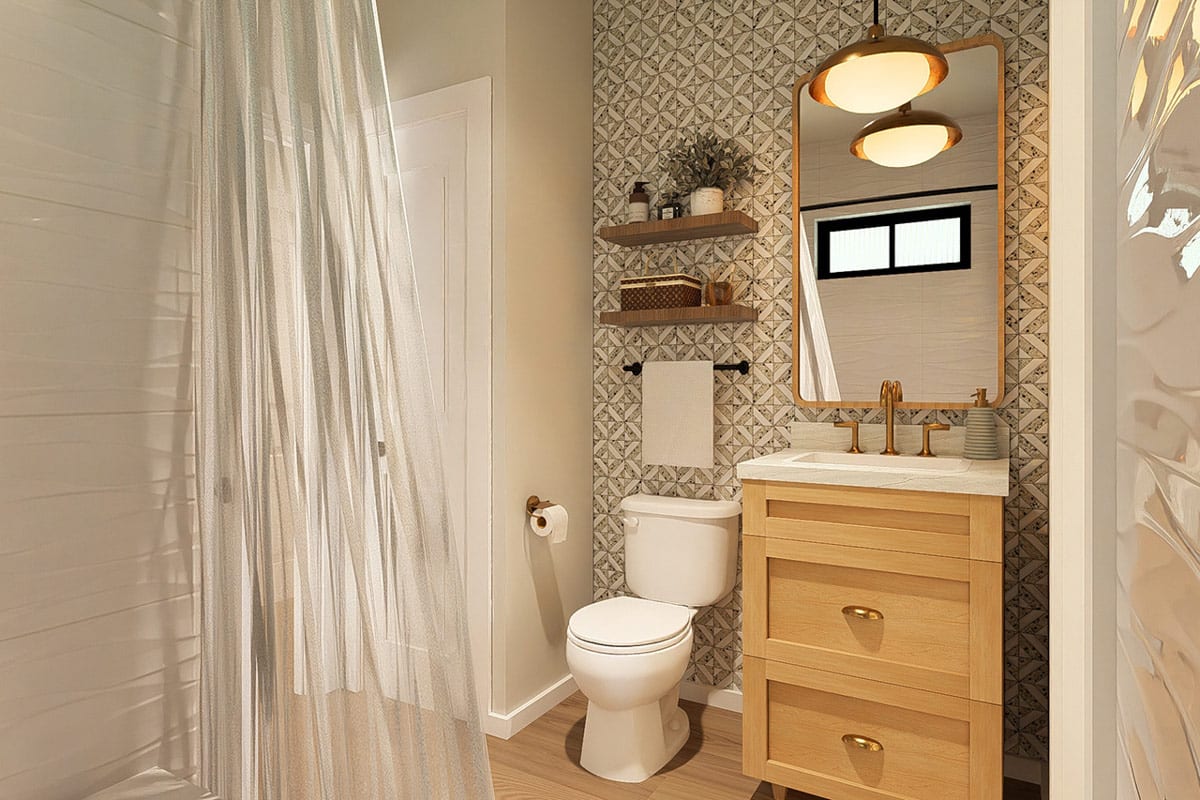
With two bathrooms included, the home offers a practical level of convenience for a two-bedroom layout. I can see that being helpful on busy mornings as well as during weekend visits.
Because the bedroom is part of a single-story design, the entire home remains easy to navigate. The accessible design feature further underscores the plan’s attention to comfortable movement through the main level.

The Flex Room Adapts To Your Routine
A versatile flex room gives the plan room to respond to your life. It is identified as a space for a home office, making it possible to create a focused work zone without taking over the great room.
I appreciate that this room is not locked into only one purpose. Depending on the household, it could support changing needs while the rest of the home continues to serve as the main gathering space.
If you are organizing early financial decisions, a building cost estimator can help you think through the broader project alongside your chosen finishes and foundation. The flex room is a reminder that value also comes from adaptability.


A Mudroom That Helps The Day Run Smoothly
The dedicated mudroom adds a useful transition area to this otherwise open and welcoming plan. It gives daily comings and goings a place of their own, helping the main entry and great room remain more orderly when the household is active.
That practical detail can be especially valuable in a home where the living spaces are designed for gathering. Coats, bags, and everyday arrivals have a designated point of transition rather than immediately becoming part of the social scene.
I love features like this because they may not be the first thing noticed during a tour, yet they can make a meaningful difference over time. The mudroom supports the calm, organized feeling this plan is designed to create.

A Walk-In Pantry Behind The Scenes
The walk-in pantry provides welcome support for the kitchen and entertaining areas. It offers a dedicated place for storage, helping keep the visible portions of the home ready for guests and easier to reset afterward.
When I imagine hosting here, I can see the pantry working quietly in the background while the kitchen remains part of the conversation. That balance between presentation and function is a real strength in a compact home.
It also leaves more freedom for the main living areas to feel open. Rather than asking the great room or kitchen to handle every practical item, the pantry gives supplies their own useful destination.


A Covered Carport With Everyday Convenience
The integrated one-car carport fits naturally beneath the clean roofline and adds covered parking to the plan. It offers a practical arrival point while maintaining the home’s straightforward Country Farmhouse character.

I can imagine appreciating that protection on rainy days or during busy departures. The carport also keeps the plan’s footprint efficient, giving the home useful parking without introducing a separate garage volume.
When comparing financing possibilities, details such as mortgage rates and a home loan pre-approval can shape the broader building conversation. The plan itself provides a clear starting point with one covered parking space and a single-story layout.

Foundations And Planning Flexibility
This house plan supports several foundation options, including a crawl, monolithic slab, slab, stem wall, and basement. That range gives the design flexibility to respond to different sites and building preferences.
I would still want to review local conditions and costs with the appropriate professionals before choosing a foundation. A real estate agent may offer useful perspective on the setting, while a home remodeling contractor can be a resource later if needs change.
The plan’s Canadian house plans designation adds another point to discuss during regional planning. Local requirements, site conditions, and construction decisions will all matter when turning this compact farmhouse concept into a finished home.


Comfortable Choices For Long-Term Living
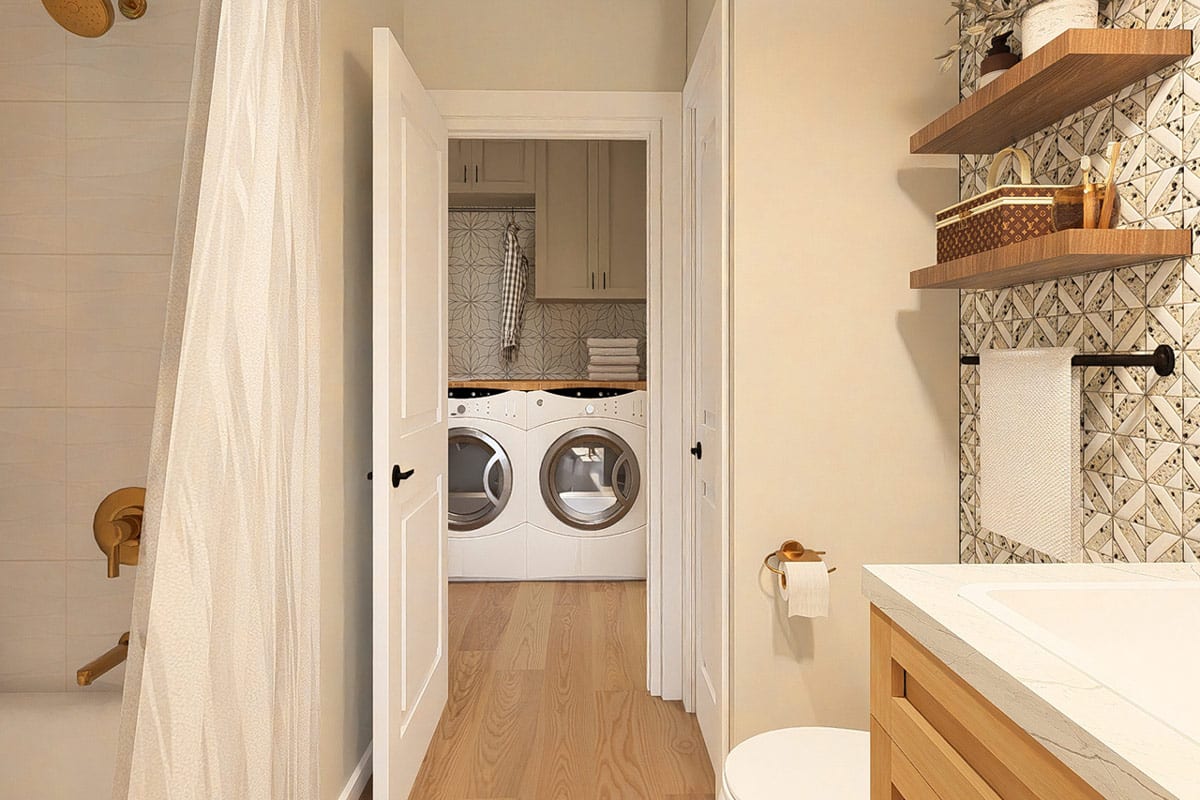
The accessible design feature, main-level laundry, and single-story arrangement all support a home that is comfortable to use over time. These details make the plan feel considered not only for move-in day, but also for the years that follow.
Practical conversations about home insurance and a home warranty can help clarify the responsibilities that come with building and owning a new house. I see those decisions as part of creating a home that feels secure from every angle.
If future projects arise, home improvement loans or a home equity loan may become part of a homeowner’s planning conversation. The current plan already offers a strong everyday foundation, with flexibility built into its flex room and adaptable layout.

A Small Footprint With A Generous Feeling
What stays with me most is how much this plan accomplishes within its 1,232 square feet. The vaulted great room, direct porch access, split bedrooms, and practical support spaces create a home that feels more expansive than its measurements might suggest.
The layout keeps entertaining at the center without making private rooms feel exposed. It also gives the main living areas natural light and a clear relationship with the 140-square-foot rear porch.
Thoughtful choices such as energy-efficient appliances, smart home technology, solar panels, or the best home security system would need to be evaluated for compatibility and budget rather than assumed as part of the plan. The design leaves room for those future conversations.


This Country Farmhouse is made for people who want gathering to feel effortless. The vaulted great room, open visual flow, sliding doors, and rear porch all work together to keep guests connected from the front entry to the outdoors.
At the same time, the split bedroom arrangement, primary suite, flex room, mudroom, walk-in pantry, and main-level laundry give everyday life its own practical rhythm. The home feels social when you want it to and comfortably private when you do not.
I can imagine finishing a busy day here with the doors closed, the great room quiet, and the porch waiting for one last peaceful moment outside. The plan’s warmth comes from that balance between hospitality and retreat.
In all, this is a 2-bedroom, 2-bathroom, 1-story home with 1,232 square feet, an integrated one-car carport, and a 140-square-foot rear porch. It offers a welcoming modern farmhouse setting without losing sight of the simple routines that make a house feel like home.
Designing your dream home? Make sure your financial and tech plans are just as solid as your layout. Review current mortgage rates, talk to a real estate agent, and stay on top of your credit score.
Don’t forget essentials like home insurance, warranty coverage, and future refinance options.
Boost your property value with additions like solar panels, smart home features, and energy-efficient appliances.
And when it’s time to visualize it all, let interior design software be your guide.


