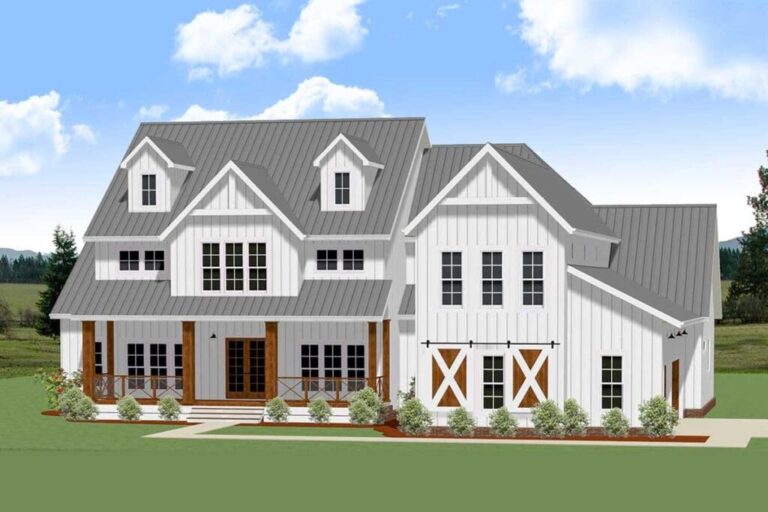
2-Bedroom 1-Story Contemporary Farmhouse With Vaulted Living Area And Covered Porches (Floor Plan)

Specifications:
- 1,312 sq. ft.
- 2 Beds
- 2 Baths
- 1 Story

When a home is full of friends and family, I love the spaces where everyone naturally gathers. This contemporary farmhouse makes that easy, bringing the front entry, living room, kitchen, dinette, and rear covered porch together in one welcoming flow.
I can already picture guests arriving beneath the full-width front porch, stepping inside, and moving toward the bright living area without feeling boxed in. The open-concept arrangement keeps conversation moving while the kitchen and dinette remain connected to the main gathering space.
The rear covered porch adds another destination when the house is lively. With a seamless transition from the kitchen and dinette area, it gives everyone an easy way to step outside for fresh air, morning coffee, or a relaxed evening together.
At 1,312 square feet, this one-story home keeps its footprint approachable while still offering a thoughtful mix of shared and private spaces. The split-bedroom design helps separate the primary suite from the nearby secondary bedrooms and flexible third room.
What makes the plan especially appealing is its ability to adapt. The third room can serve as a home office, quiet study, or cozy guest bedroom, allowing the house to respond to the way life changes over time.
A Welcoming Farmhouse Face
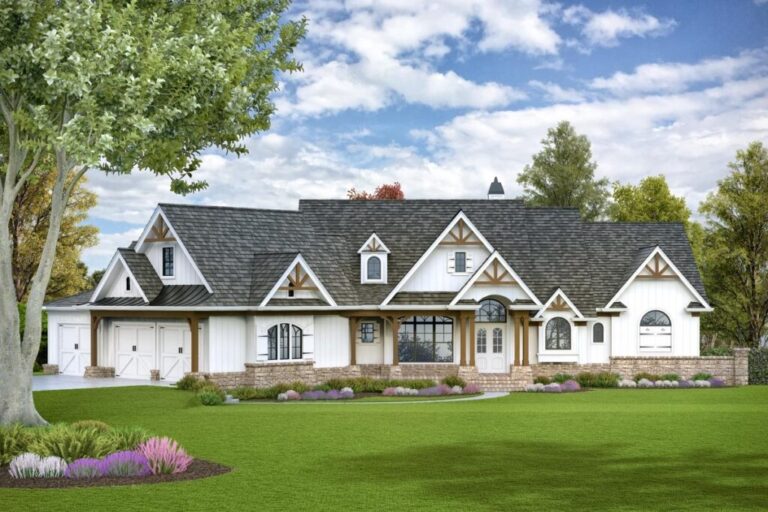
The exterior presents a contemporary farmhouse character with country, mountain, and New American influences. Its full-width covered front porch gives the home an inviting presence and creates a comfortable place to pause before entering.
I love how the porch can make arrival feel like part of the experience rather than simply a transition indoors. Whether you are greeting visitors or enjoying a quiet start to the day, it adds a sheltered outdoor room to the front of the house.
The home measures 41 feet 0 inches wide by 46 feet 6 inches deep, giving the plan a compact, well-defined footprint. That straightforward shape can be helpful when considering a homesite and comparing options with a real estate agent.
The design also offers foundation options including a monolithic slab, slab, or crawl foundation. Those choices allow the plan to be considered across different site conditions, subject to local requirements and professional guidance.
Porch Arrival, Open Sightlines
From the covered front porch, the welcoming entry leads directly into the bright and airy living space. There is no need to navigate a long series of enclosed rooms before reaching the heart of the home.
TIP: As you plan your dream home, don’t overlook essentials like comparing mortgage rates, securing home insurance, and checking your credit score. Smart tools like interior design software can help you visualize the layout, while upgrades like solar panels, smart home systems, and energy-efficient appliances can boost both comfort and property value.
That direct connection is especially useful when hosting. I can imagine coats and greetings happening near the entry while the main conversation continues naturally in the living room, with the kitchen and dinette close enough to remain part of the action.
The open sightlines also help the home feel connected from the moment someone walks through the door. Even when different people are doing different things, the plan keeps those activities visually and socially linked.
For anyone working through a home loan pre-approval, a clearly organized plan like this can make it easier to discuss priorities, estimated building cost, and the features that matter most before moving forward.
The Living Room Takes Center Stage
The living room is the centerpiece of the home, and its striking 13-foot vaulted ceiling gives the shared space a strong sense of volume. I can already picture conversations gathering beneath that height during a full-house celebration.
Rather than relying on a large square-footage number, the room creates impact through openness and vertical drama. The vaulted ceiling helps the main living area feel bright, airy, and ready for both relaxed evenings and larger get-togethers.
Because the living room sits within the open-concept arrangement, it remains connected to the kitchen and dinette. That means the person preparing food is not separated from guests, and people can spread out without losing the feeling of togetherness.
The phrase two story great room appears among the plan features, while the official description highlights the 13-foot vaulted living area. Together, those details point to a gathering space designed to feel noticeably more expansive than its footprint suggests.
A Kitchen Positioned For Company
The kitchen is placed where it can support both everyday routines and entertaining. Its connection to the living room and dinette keeps food preparation close to the people who make the house feel lively.
I appreciate layouts that let the kitchen remain part of the conversation. Here, the open arrangement means a host can move between cooking, serving, and checking in with guests without disappearing into a separate room.
The kitchen also connects directly toward the rear covered porch through the dinette area. That relationship gives refreshments and outdoor hosting a natural path, whether the gathering is casual or more celebratory.
If you are planning finishes and furnishings, interior design software could help you explore how the kitchen relates visually to the vaulted living room. The plan provides the connected framework, while your selections can shape the atmosphere.

The Dinette Keeps Meals Connected
The dinette area sits between the kitchen and rear covered porch, creating a useful bridge among the home’s most social spaces. It can support a relaxed meal, a quick breakfast, or a place for guests to linger while dinner comes together.
I can imagine this becoming the everyday center of the house. The living room offers room to settle in, the kitchen handles the work, and the dinette gives everyone a comfortable middle ground between the two.
Its position also reinforces the plan’s indoor-outdoor emphasis. When the weather is pleasant, people can move easily between the dinette and porch instead of treating outside as a completely separate destination.
For families or couples who prefer informal meals, this arrangement may feel especially natural. It keeps dining close to the action and avoids creating a formal room that has to be crossed before reaching the rear outdoor space.
A Rear Porch Made For Flow
The full-width covered rear porch is one of the plan’s most appealing gathering features. It extends the usable living experience beyond the interior and gives the kitchen and dinette an effortless connection to the outdoors.
I can already picture a group spreading out here after a meal, with some people enjoying the fresh air while others remain inside beneath the vaulted ceiling. That kind of flexibility is valuable when hosting because everyone can choose where they feel most comfortable.
The porch also works beautifully for quieter routines. Morning coffee, sunset views, and an unhurried conversation all have a natural place here, protected by the covered design.
The outdoor connection is not an afterthought. It is built into the home’s circulation, helping the rear porch function as an extension of the open-concept living area rather than a distant add-on.
A Layout That Adjusts To Real Life
Although the plan is presented with two bedrooms, its flexible layout can support two or three bedrooms depending on how the third room is used. That gives the home a valuable ability to change with your needs.
The versatile room may become a private home office, a quiet study, or a cozy guest bedroom. I love that the plan does not force one permanent answer when your household may move through several seasons of life.
This flexibility can be useful for remote work, visiting family, hobbies, or simply creating a separate room for focused time. It also allows the home to feel personal without requiring a larger footprint.
For anyone reviewing long-term property value, adaptable space can be an important part of the conversation. A real estate agent may also help you think through how the room’s intended use fits local expectations and future plans.
Privacy At The Primary Suite
The primary suite is thoughtfully positioned for privacy, making it a calm counterpoint to the active central living spaces. Its placement supports a clear division between gathering and retreat.
I can imagine closing the day here after the last guests have gone, enjoying the quiet that comes from having a dedicated suite away from the busiest part of the plan. The first-floor arrangement also keeps daily access simple.
The suite includes dedicated bath access and a walk-in closet, giving it the practical features that help a bedroom feel complete. These spaces are arranged to support comfortable routines without sending you through shared areas.
Because the home is one story, the primary suite remains conveniently accessible without stairs. That can be appealing now and may continue to serve the household well as needs change.

A Private Bath Within Reach
The primary suite’s dedicated bath access adds a welcome layer of privacy. It means the primary retreat can function as its own comfortable zone while the home is hosting or when other rooms are in use.

I like how this arrangement supports both busy mornings and slower evenings. The bathroom is close to the bedroom, yet the suite remains connected to the overall home when you want to rejoin the household.
The plan includes two full bathrooms in total, giving the home practical support for its bedrooms and flexible room. That balance helps everyone move through daily routines without making the shared spaces carry every demand.
When thinking about future upkeep, it is wise to account for ongoing expenses alongside the initial building cost. Home insurance and a home warranty may also be part of the broader ownership planning conversation.
A Walk-In Closet For A Calmer Routine
A walk-in closet completes the primary suite and provides dedicated storage just where it is needed. I appreciate features that help the bedroom remain restful by giving clothing and personal items a defined place.
The closet also supports a smoother morning rhythm. With the bedroom, bath access, and storage gathered into the primary suite, everyday preparation can happen without repeatedly crossing the main living area.
For a home of 1,312 square feet, thoughtful organization matters. A walk-in closet adds useful function without requiring the plan to devote an entire separate room to storage.
It is easy to picture this space becoming one of those quiet conveniences that makes the home feel more comfortable every day. The gathering areas may make the biggest first impression, but storage often shapes how relaxed a house feels over time.
Secondary Rooms Close To Daily Life
The secondary bedrooms are located nearby for convenience, creating an accessible arrangement for household members and guests. At the same time, the split-bedroom design gives the primary suite its own measure of separation.
That balance can work well when the home is hosting. Guests can remain near the central living spaces and shared bathroom while the primary suite retains a more private atmosphere.
The nearby placement also supports easy everyday circulation. Whether the rooms are used for sleeping, visiting family, or another personal purpose, they remain connected to the home without being placed in the middle of the gathering zone.
Because the plan offers a flexible third room, the exact bedroom arrangement can respond to your priorities. It may be useful to compare those options with your building professional before finalizing the layout.
The Flex Room Has Many Futures
The flex room is where this home becomes especially personal. It can serve as a home office, a quiet study, or a cozy guest bedroom, depending on what your household needs most.
I can picture it as a focused office during the week and a welcoming guest room when family arrives. Alternatively, it could remain a peaceful retreat for reading, studying, or creative work.
This room also gives the two-bedroom plan a possible third-bedroom function without committing every owner to that arrangement. That kind of adaptability can make the house feel ready for both current routines and future changes.
If the room eventually needs a refresh, home improvement loans are one financing topic some owners explore, although any borrowing decision should be reviewed carefully against the full household budget.

Laundry Convenience On One Level
Main-level laundry keeps an important household task close to the rest of the home. Since the plan is arranged across a single story, laundry routines can remain straightforward and accessible.
I love how one-level living reduces unnecessary movement through the house. Whether you are handling a regular load or preparing for guests, the laundry area supports daily life without sending you up or down stairs.
Its main-level placement also complements the plan’s practical character. The home is not trying to hide useful functions behind complicated circulation; instead, it keeps the essential pieces within an easy-to-understand layout.
That simplicity can be especially welcome alongside the more dramatic vaulted living room. The home offers an airy centerpiece for gathering while preserving the everyday conveniences that make a plan work.

A Compact Home With Outdoor Reach
The front and rear porches give this home more than one outdoor connection. The front porch welcomes arrivals and supports quiet observation, while the rear porch is tied directly to the kitchen and dinette for easier hosting.
Together, they help the 41-foot-wide footprint feel more expansive. I can imagine the porches becoming natural extensions of the home rather than spaces reserved for special occasions.
The covered design makes both areas inviting in different ways. The front can be a place to greet neighbors or enjoy morning coffee, while the rear offers a more private setting for meals, conversation, and sunset views.
If outdoor energy planning is part of your larger vision, solar panels could be a topic to discuss with qualified professionals. Their suitability would depend on the site, orientation, local rules, and overall project design.
Simple Ownership Planning
This plan’s one-story footprint and flexible foundation choices provide a clear starting point for early project conversations. The available options include a monolithic slab, slab, or crawl foundation, with the best selection depending on the property and local requirements.
A building cost estimator can help create an initial budget, but actual costs will depend on the site, materials, labor, and finishes selected. I would treat that early number as a planning guide rather than a final promise.
The plan does not include a garage, and the listed garage count is zero. That detail is important to consider when evaluating your site and deciding whether separate parking or storage solutions belong in the overall property plan.
It can also be helpful to discuss how the home’s design may affect property value in your area. Local professionals can provide guidance that a floor plan alone cannot.
Room To Gather, Space To Unwind
The strongest impression this home makes is its sense of connection. From the front entry to the vaulted living room, kitchen, dinette, and rear covered porch, the plan keeps people within easy reach of one another.
That flow feels especially useful when the house is full. Guests can gather around the living room, move toward the kitchen, settle into the dinette, or step outside without interrupting the overall rhythm of the evening.
At the same time, the split-bedroom arrangement, primary suite, walk-in closet, and flexible room provide places to retreat. The home does not confuse openness with a lack of privacy.
For added peace of mind, many homeowners compare options for the best home security system as part of the move-in process. Any choice should suit the home, site, household, and local installation requirements.

I see this contemporary farmhouse as a home designed around togetherness without sacrificing calm. Its 13-foot vaulted living room gives gatherings a memorable center, while the open flow toward the kitchen, dinette, and rear covered porch makes hosting feel natural.
The full-width porches add another layer of livability, offering places for morning coffee, fresh air, conversation, and sunset views. Inside, the private primary suite, walk-in closet, nearby secondary bedrooms, main-level laundry, and adaptable flex room keep everyday routines grounded.
The home’s simplicity also leaves room for your own decisions. You can shape the flexible room around your season of life, choose the foundation approach that suits the site, and create an atmosphere that feels personal without losing the plan’s clear organization.
This is a 2-bedroom, 1,312-square-foot, single-story home, with the flexible third room offering the possibility of a third bedroom, home office, or study. It is a compact plan with a generous heart, ready for lively gatherings and the quieter moments that follow.
Designing your dream home? Make sure your financial and tech plans are just as solid as your layout. Review current mortgage rates, talk to a real estate agent, and stay on top of your credit score.
Don’t forget essentials like home insurance, warranty coverage, and future refinance options.
Boost your property value with additions like solar panels, smart home features, and energy-efficient appliances.
And when it’s time to visualize it all, let interior design software be your guide.