
2-Bedroom 1-Story Contemporary With Two-Story Great Room And 6-Car Garage (Floor Plan)
Specifications:
- 3,553 sq. ft.
- 2 Beds
- 2.5 Baths
- 1 Story
- 6 Cars
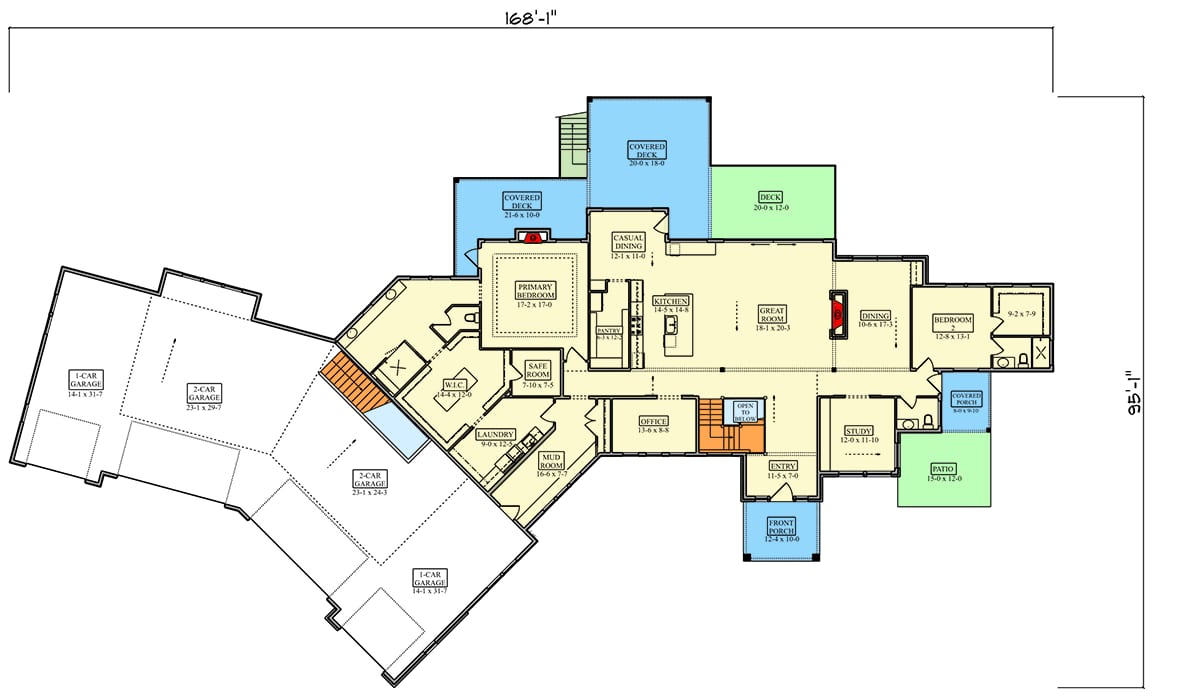
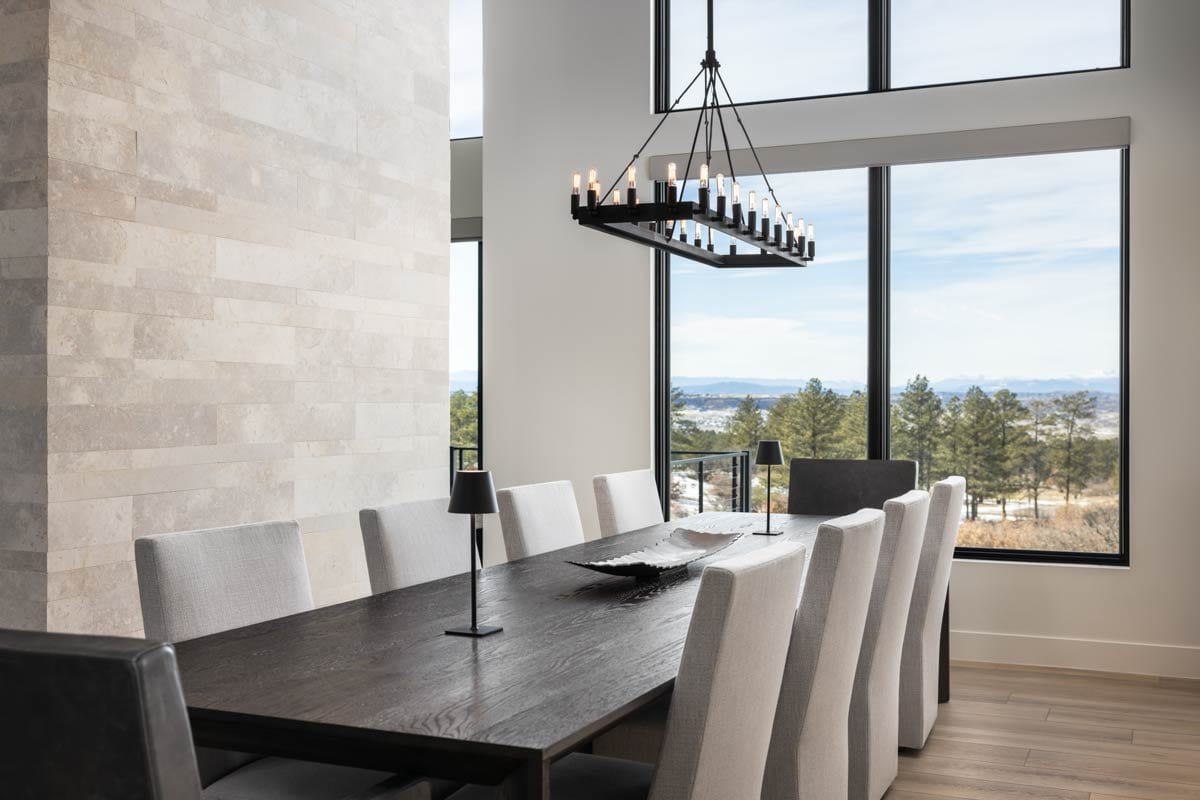
When I imagine this Contemporary Mountain home filled with guests, I see people naturally spreading out without ever feeling disconnected. Some gather around the kitchen island, others settle into the great room, and a few step outside to enjoy the expansive deck and porch spaces.
The plan is designed around connection. From the welcoming front porch, the foyer opens toward the main living area, creating sightlines that make arrival feel especially inviting. Even with distinct spaces such as the library, mudroom, and primary suite, the home keeps entertaining at its heart.
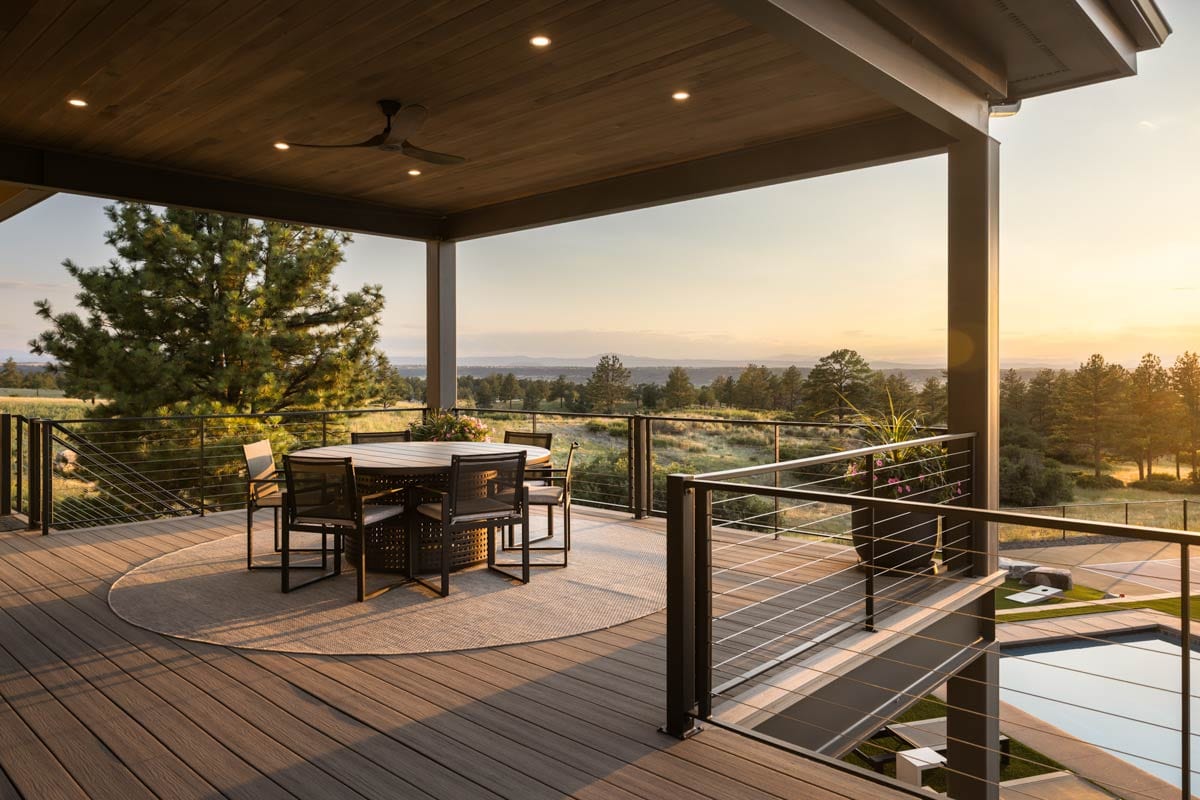
I love how the outdoor areas become part of the hosting experience rather than an afterthought. The main living area opens to a large deck for al fresco dining, while the covered deck off the primary suite offers a more private place to enjoy the landscape.
With 3,553 square feet, two bedrooms, and 2.5 bathrooms, this one-story plan offers a generously scaled everyday layout. Its angled 6-car garage and optional finished walkout lower level add an impressive amount of flexibility.
Whether the occasion is a lively gathering, a relaxed dinner, or a quiet morning with coffee, this home gives each moment room to unfold. I can already picture how the dramatic architecture and natural connection would make both entertaining and daily life feel memorable.
A Striking Welcome From The Drive
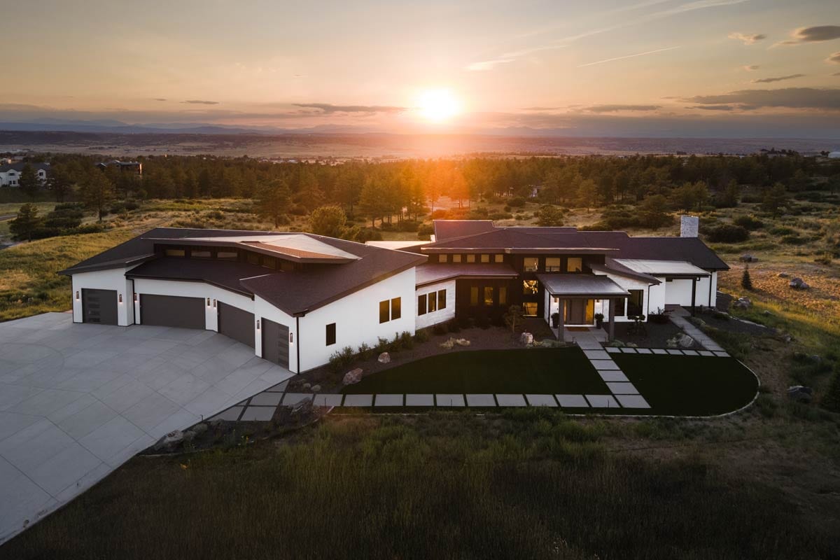
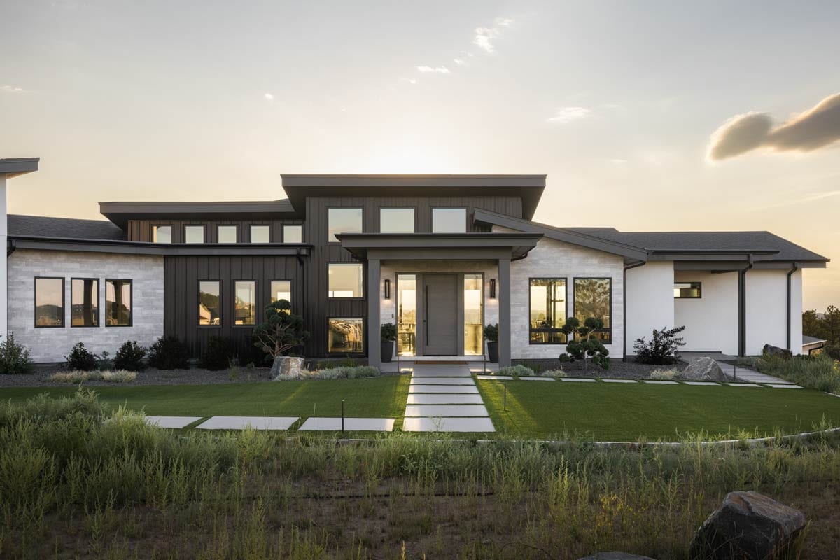
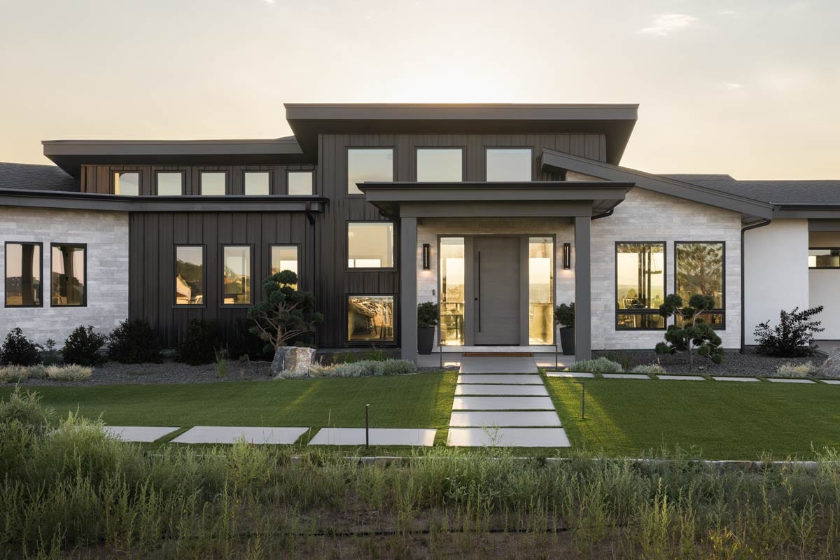
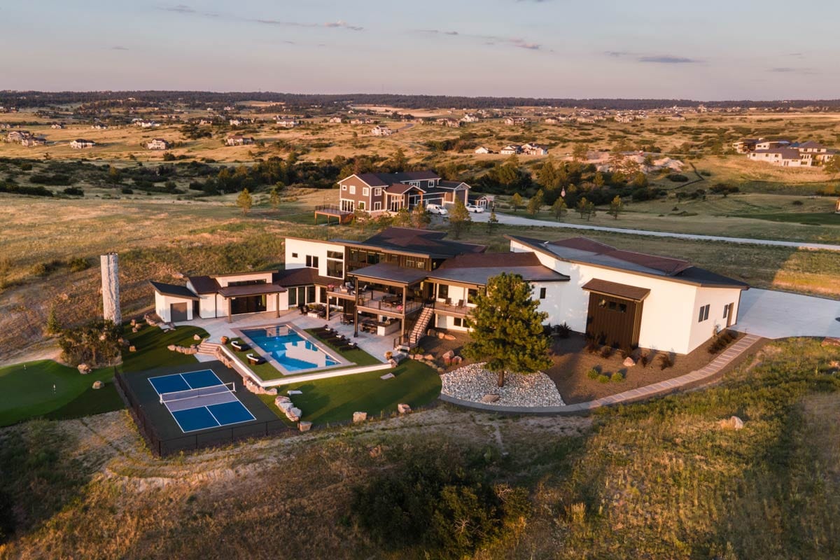
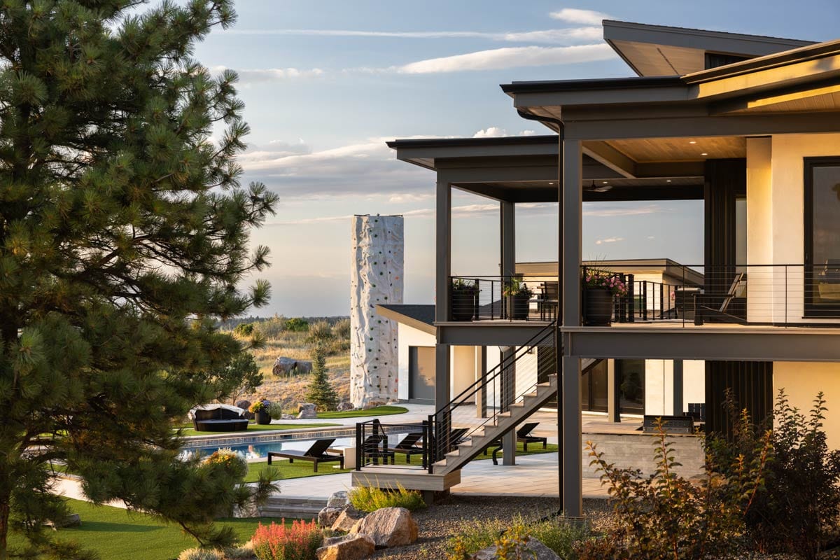
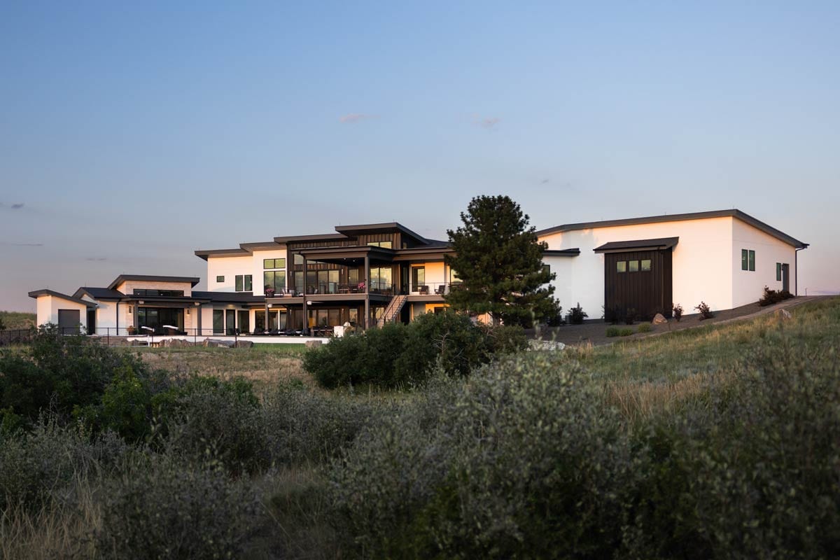
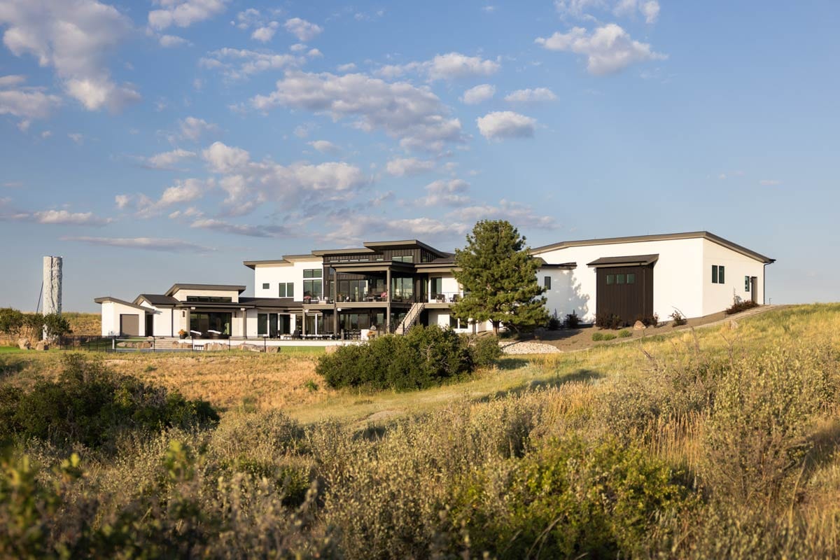
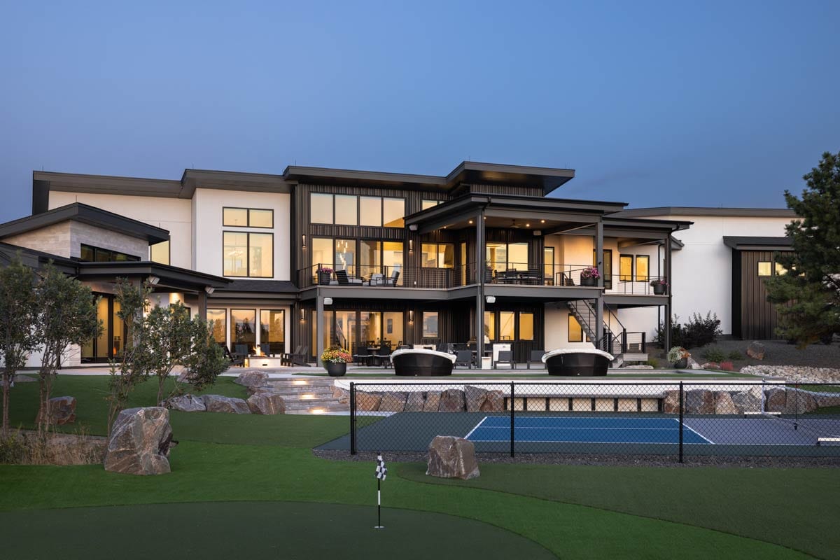
The exterior makes a strong first impression with a contemporary mountain character, layered rooflines, stone accents, vertical siding, and expansive windows. The broad dimensions of 168 feet 1 inch wide by 95 feet 1 inch deep give the home a substantial presence across the site.
An angled garage adds visual interest while creating a practical arrival experience. With space for six cars and an impressive 2,640 square feet, it is suited to a household that values generous storage, vehicles, equipment, or room for guests to come and go comfortably.
I can imagine approaching through the expansive courtyard garage and seeing the covered front porch ahead. The combination feels both grand and welcoming, setting the tone for a home built around generous shared spaces.
An Entry That Keeps Everyone Connected
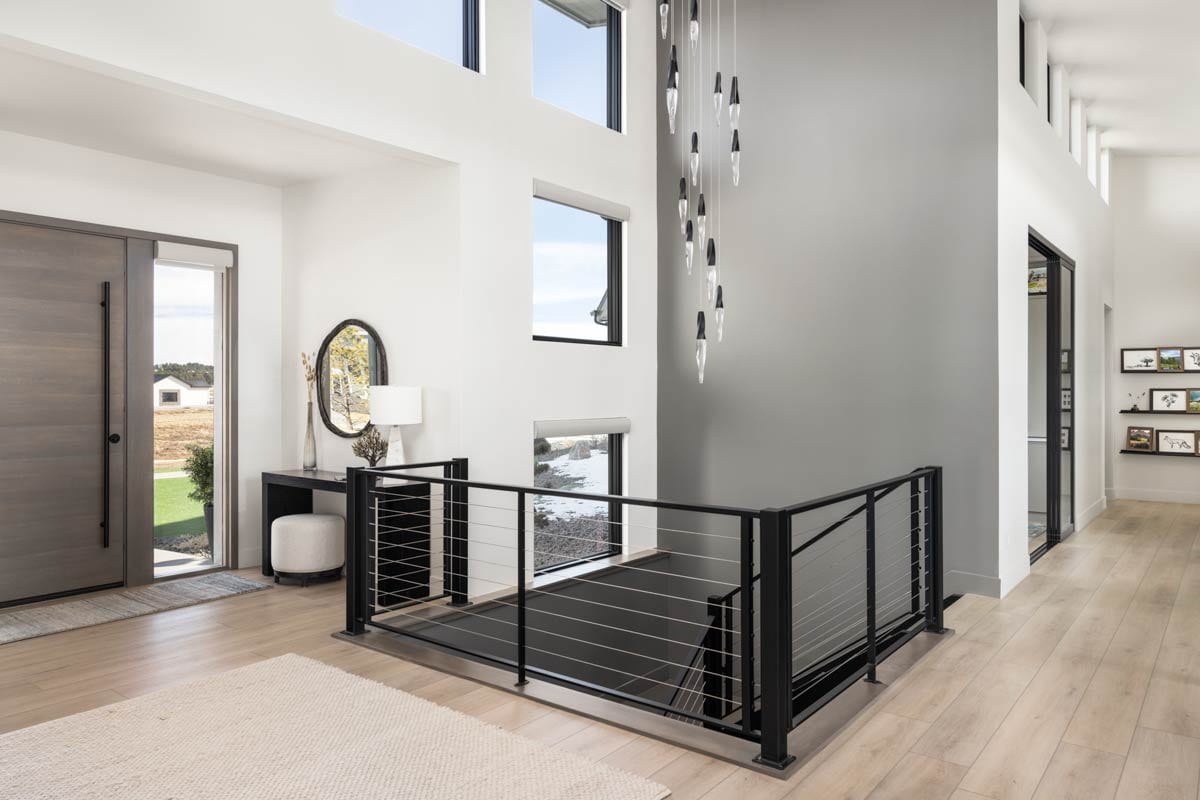
Stepping in from the front porch, the foyer provides a spacious transition into the heart of the home. The entry does not isolate arriving guests from the action. Instead, it leads naturally toward the open-concept living area.
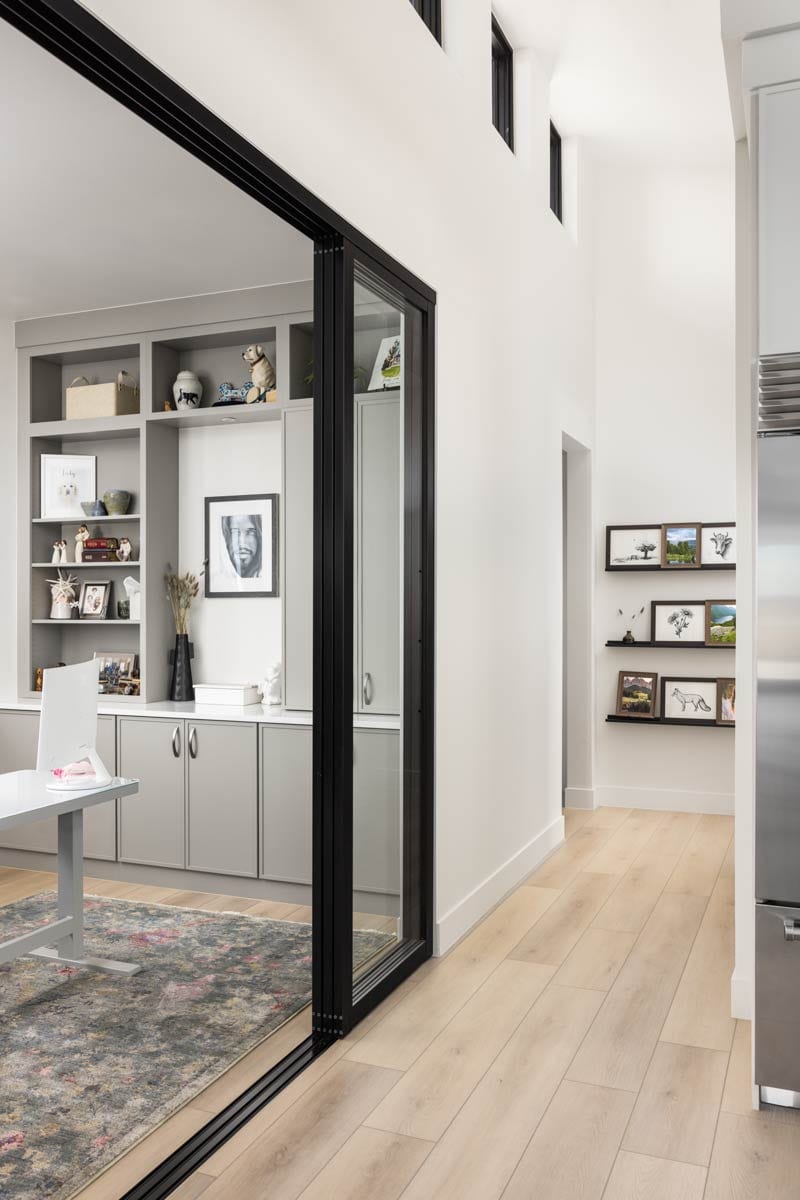
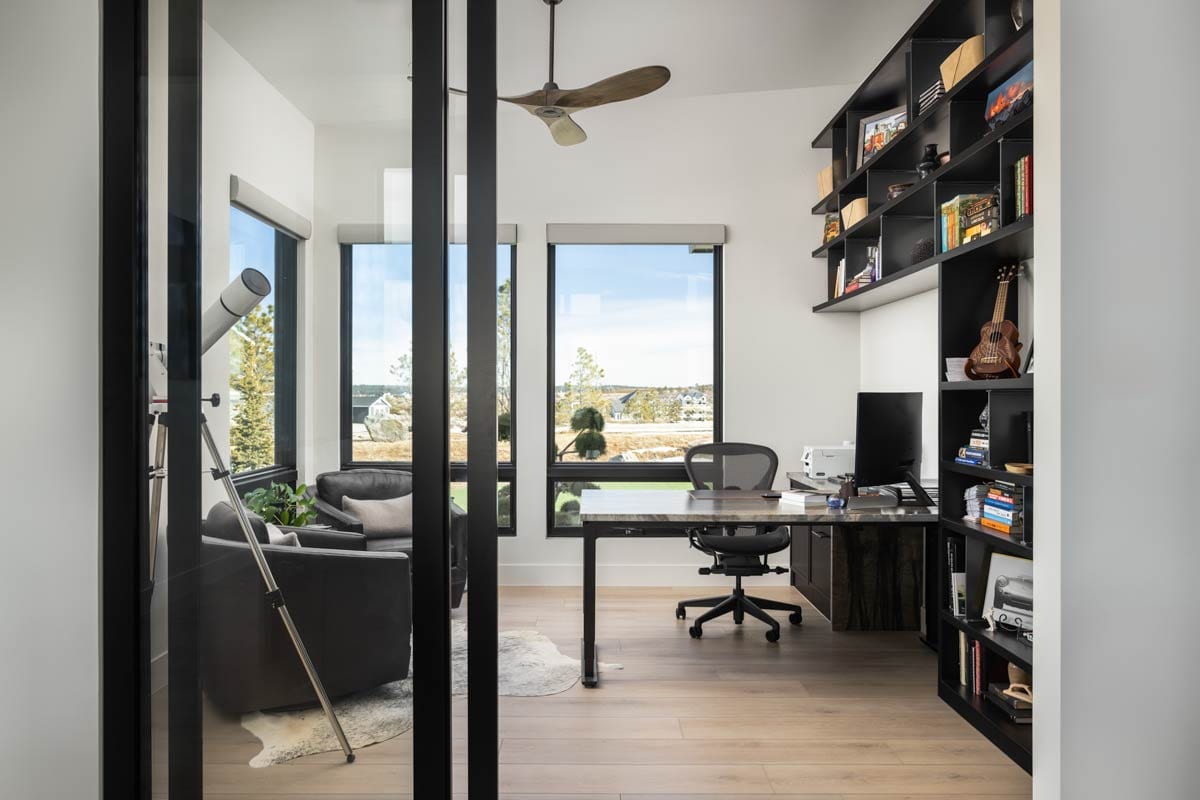
A private library or study sits near the entrance, giving the front of the plan a quieter destination. I like the balance this creates: visitors can move toward the social spaces, while someone working or reading can enjoy a little separation.
TIP: As you plan your dream home, don’t overlook essentials like comparing mortgage rates, securing home insurance, and checking your credit score. Smart tools like interior design software can help you visualize the layout, while upgrades like solar panels, smart home systems, and energy-efficient appliances can boost both comfort and property value.
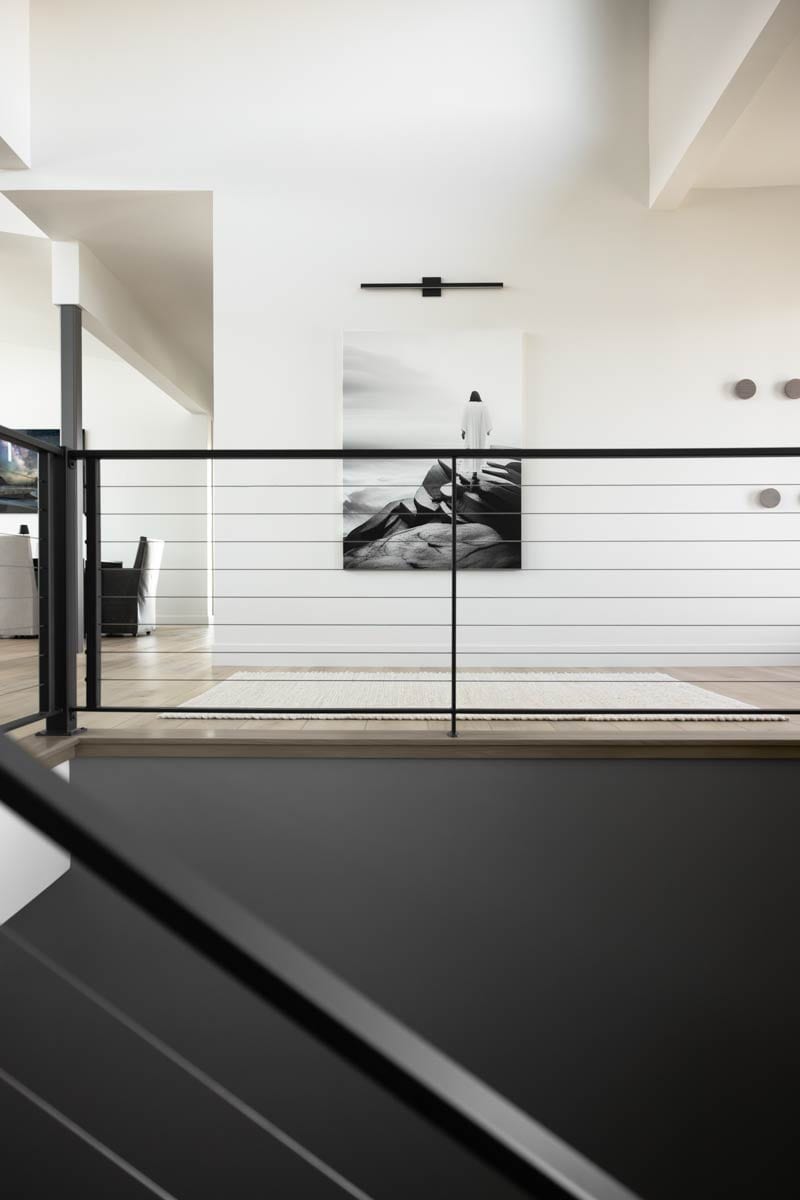
The modern entry is described with high ceilings, clerestory windows, wood flooring, and a minimalist staircase with cable railing. These details help the arrival feel airy and contemporary before the two-story great room opens into view.
The Great Room Takes Center Stage
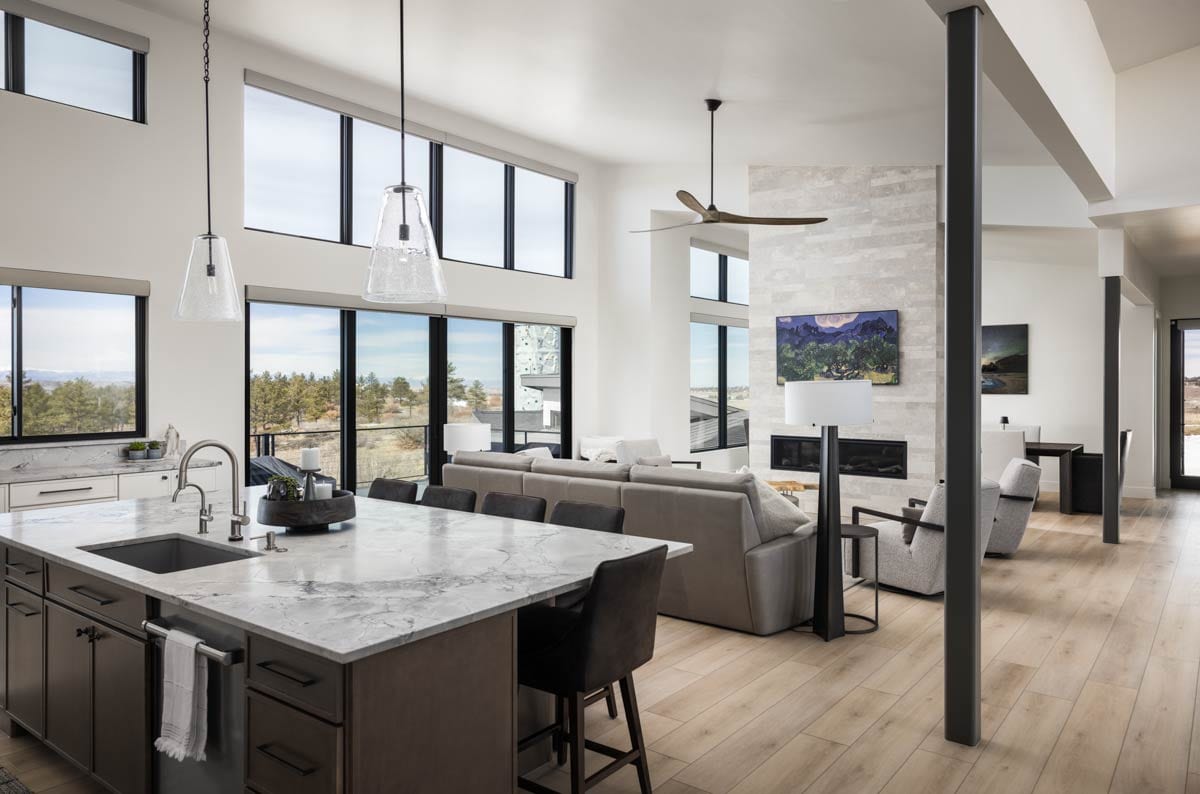
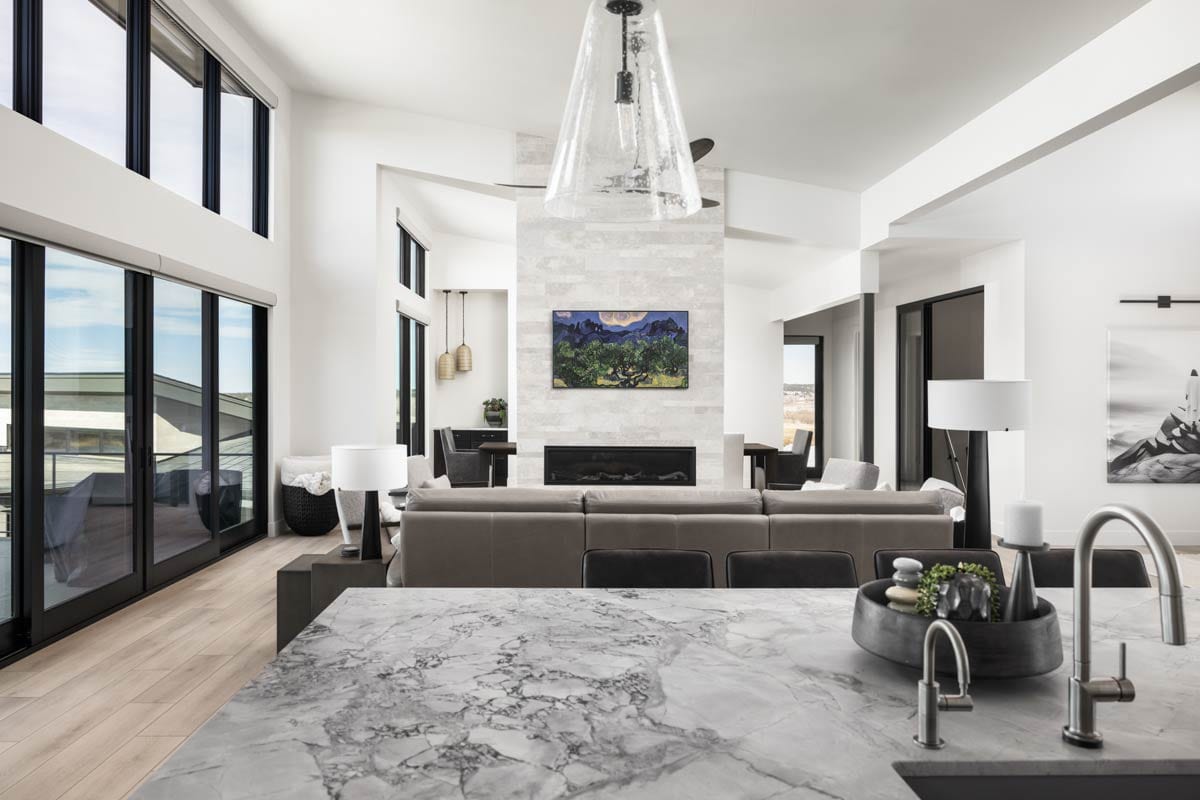
The two-story great room is the visual and social centerpiece of the main floor. Its dramatic height gives the home a sense of occasion, while large windows bring the surrounding landscape into the living experience.
A fireplace anchors the seating area and gives guests a natural place to gather. Whether the room is arranged for a celebration or a quiet evening, the combination of soaring volume, comfortable seating, and broad views creates an inviting atmosphere.
The great room flows directly into the kitchen, so the person preparing dinner never feels removed from the conversation. That sightline is one of my favorite qualities here because hosting can remain relaxed, inclusive, and visually connected.
A Kitchen Made For A Full House
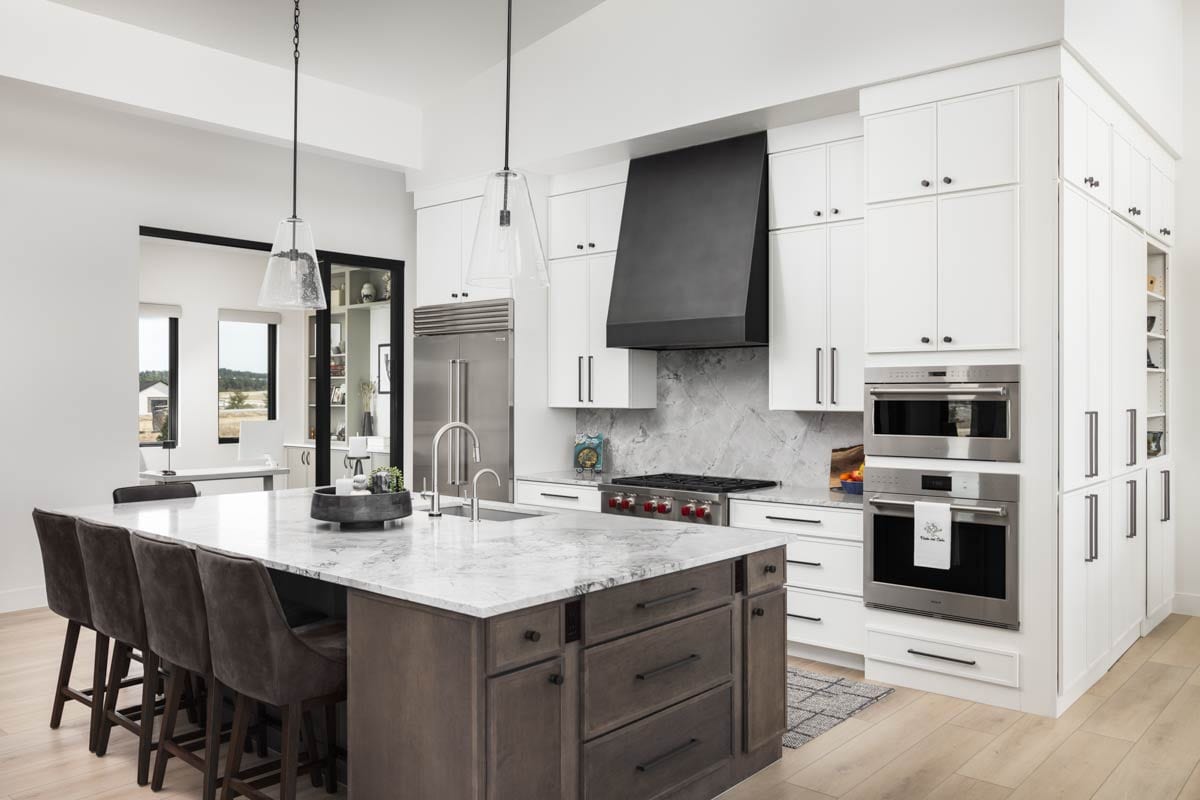
The gourmet kitchen is positioned to serve both everyday routines and larger gatherings. A large island provides a central work surface and a natural place for guests to pull up a seat, chat, or enjoy a quick breakfast.

White cabinetry, stainless steel appliances, and a dark range hood give the kitchen a clean contemporary look. The island sink keeps preparation oriented toward the room, allowing cooking to happen with a view toward the great room.
I can see this being a particularly comfortable kitchen for entertaining because its design supports conversation. If you are comparing energy-efficient appliances for your build, the open arrangement also makes the kitchen easy to experience as part of the larger living space.
A Breakfast Nook With A Softer Pace
Near the kitchen, the breakfast nook offers a more casual spot for smaller meals. It gives the plan a comfortable alternative to formal entertaining, whether the day begins with coffee or ends with a simple snack.
Large windows help this area maintain the home’s connection to the landscape. I love the idea of sitting here as morning light moves across the room, with the kitchen close by but the atmosphere a little more relaxed.
The nook also helps the main living area serve different groups at once. Guests can gather around the island, someone can enjoy a quieter meal nearby, and the great room remains available for conversation without making the home feel crowded.
Entertaining Has Its Own Wet Bar
An elegant wet bar enhances the main living space and gives hosting a dedicated serving point. It is an appealing feature for gatherings because refreshments can be prepared and offered without interrupting the kitchen’s main work zone.
The open relationship between the wet bar, kitchen, and great room keeps the experience social. I can picture drinks being poured while dinner comes together, with guests moving easily between the island and seating area.
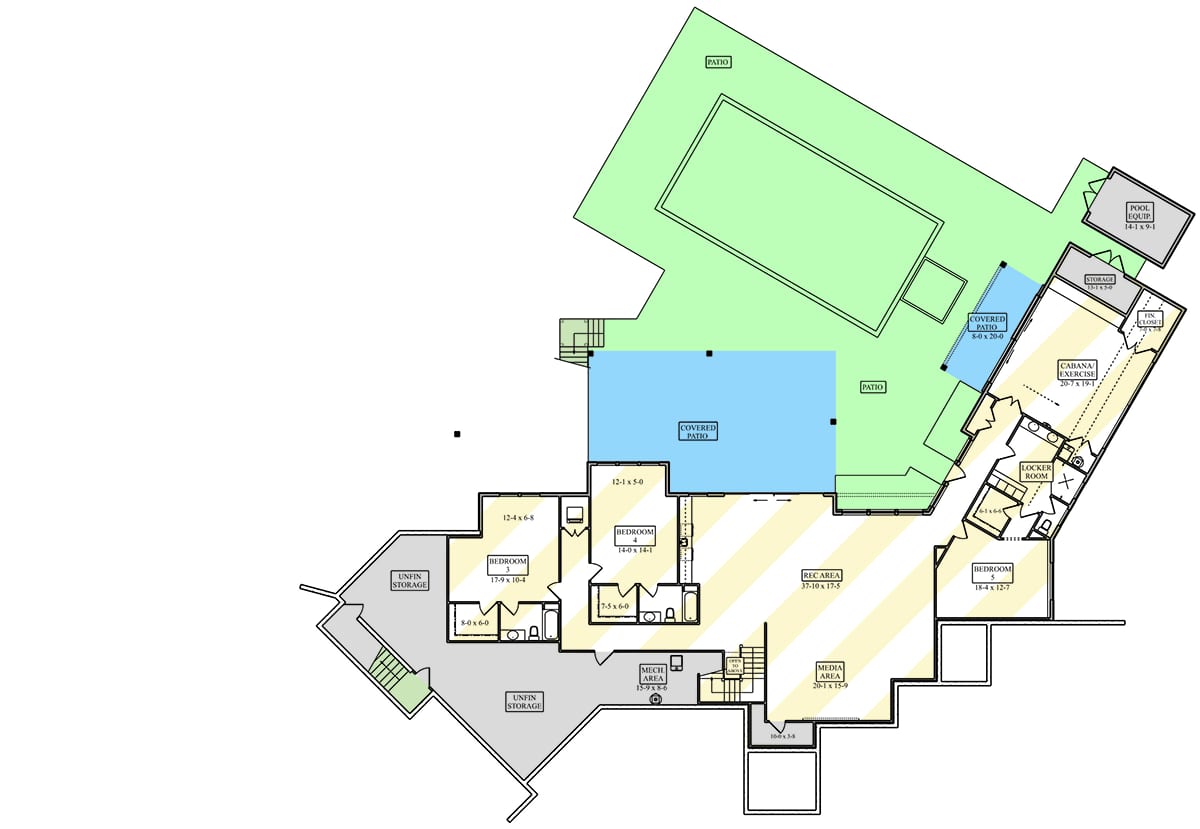
The plan’s entertaining possibilities continue in the optional lower level, which includes an additional wet bar. That creates a second destination for larger events, especially when the game or recreation room and media area are in use.
Outdoor Rooms That Extend The Gathering
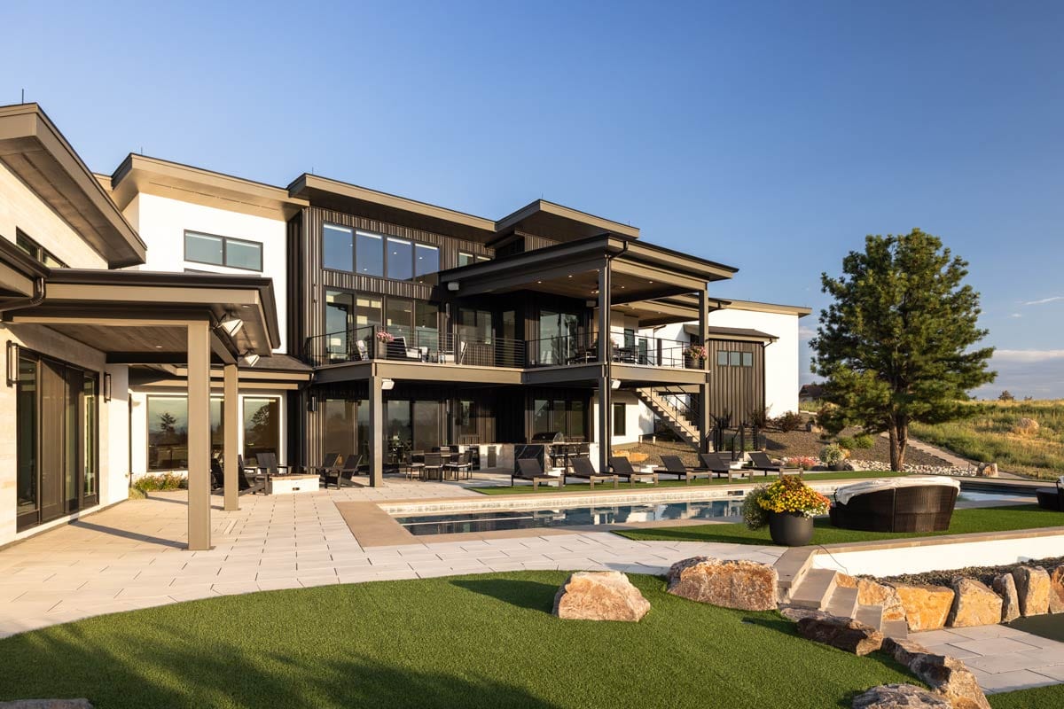
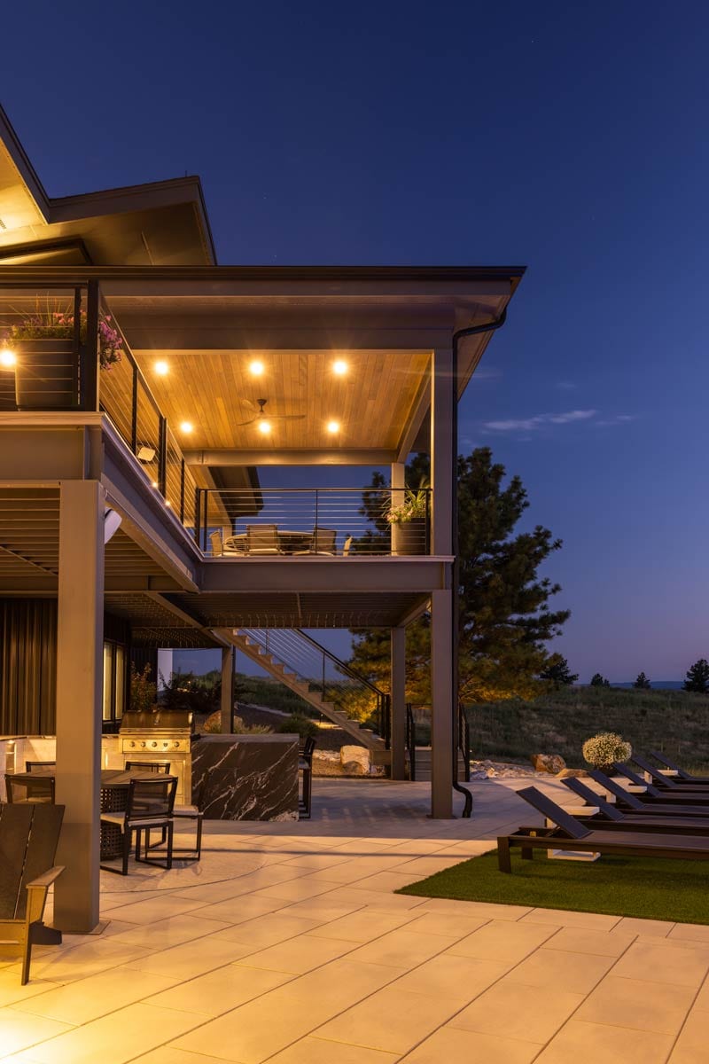
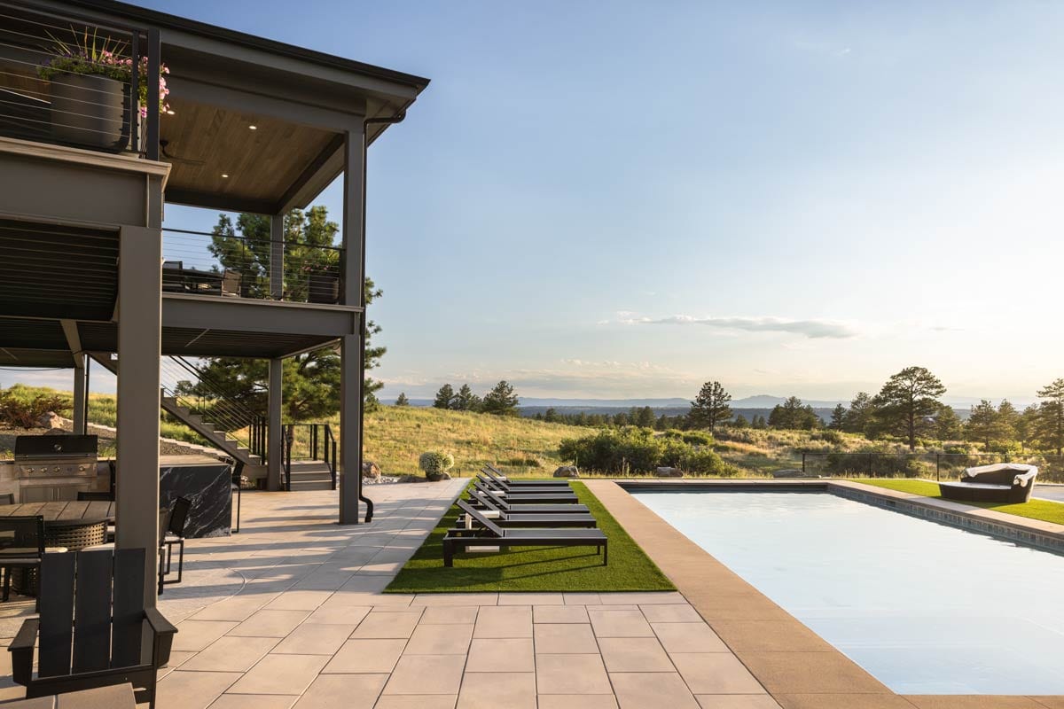
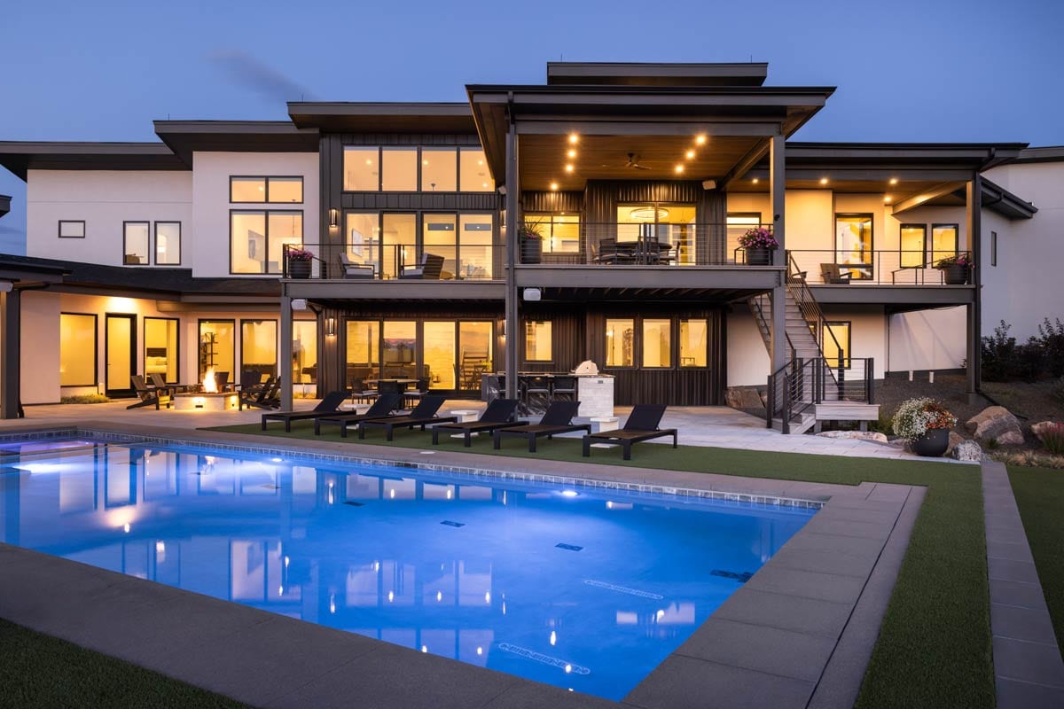
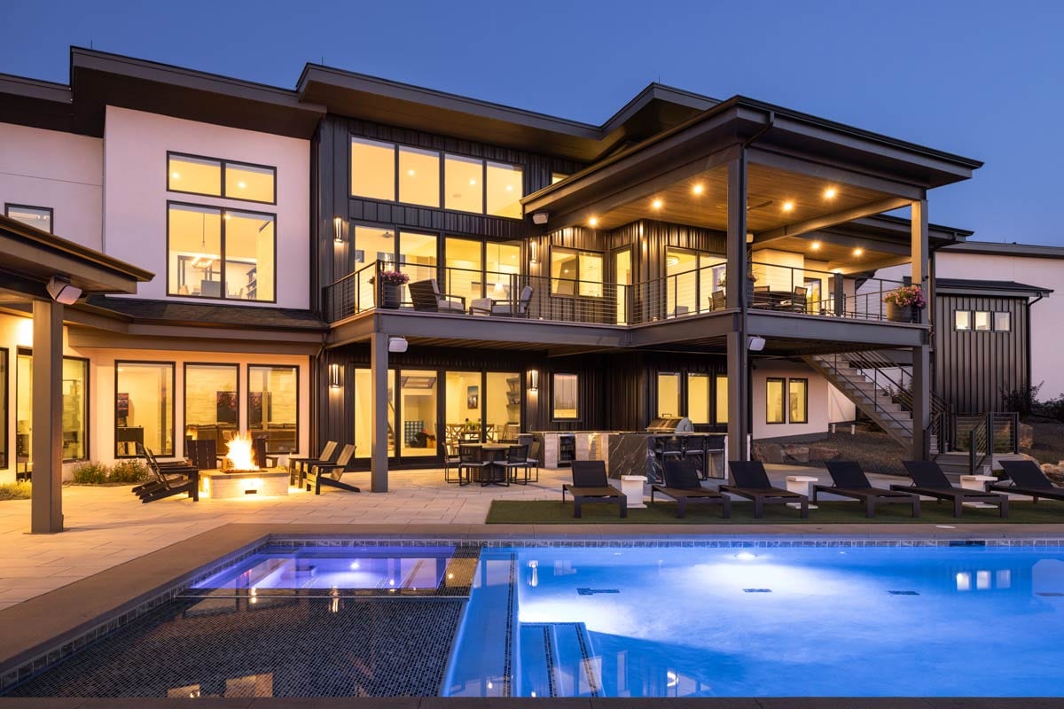
The home includes an extensive 1,790 square feet of combined deck and porch space. That generous outdoor footprint gives entertaining a natural extension beyond the interior walls.
A large deck extends from the main living area and is designed for al fresco dining. I can imagine long meals here, with the kitchen close enough for easy serving and the landscape providing a beautiful backdrop to conversation.
The plan also includes an outdoor kitchen, adding another layer to warm-weather hosting. Depending on how you finish the space, it could become the place where meals are prepared, plates are passed, and guests linger well after sunset.

A Covered Deck For Quiet Views
The covered deck off the primary suite offers a more private outdoor connection. It is an especially appealing detail because the main deck can remain lively while this smaller retreat stays calm and personal.
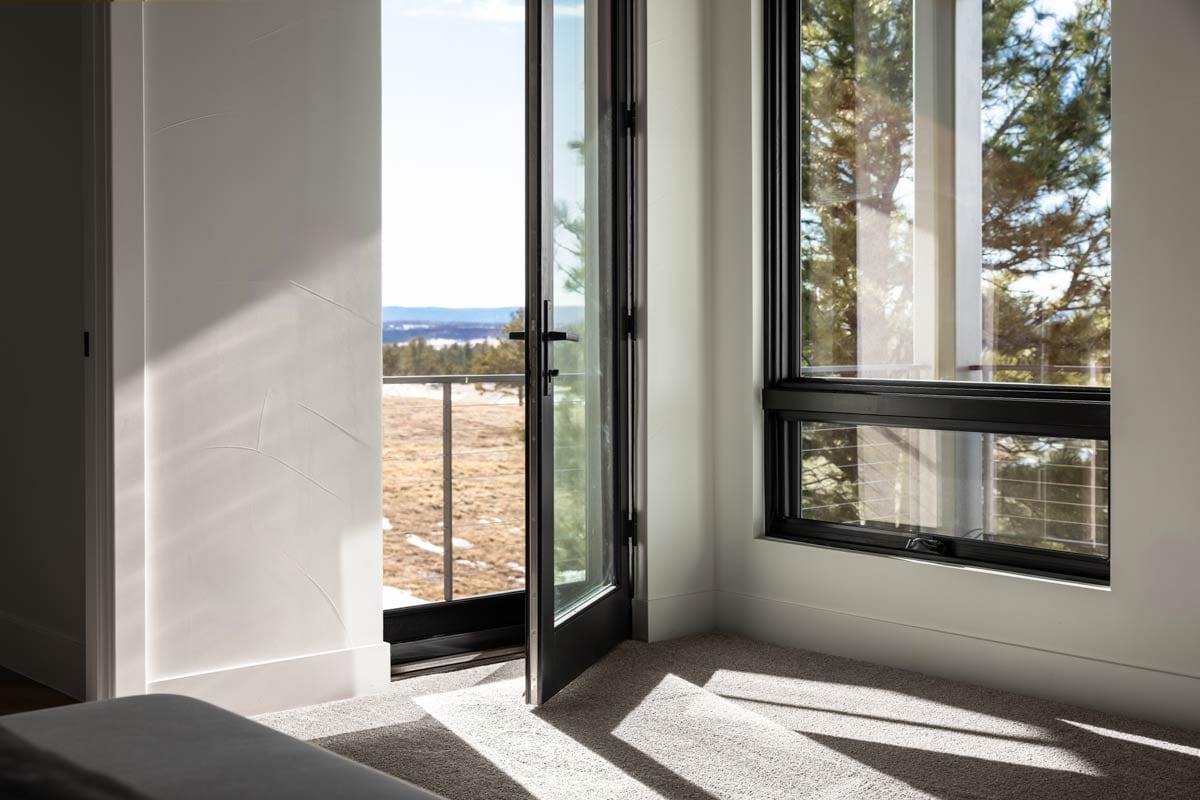
I can already picture starting the day here with coffee, looking out over the natural surroundings before the rest of the house becomes active. The covered setting makes the space useful across more than one kind of weather and moment.
Multiple rooflines, expansive windows, and layered exterior forms reinforce the mountain setting. For anyone considering solar panels, the roof design and site orientation would be important conversations to have with the project team before construction.
A Layout That Balances Openness And Privacy
Although the main living spaces are open, the plan does not place every room in the same stream of activity. A split-bedroom arrangement separates the primary suite from the secondary bedroom, giving both areas a greater sense of privacy.

The main floor also includes a safe room, discreetly integrated for peace of mind and secure storage. It is a practical feature that does not have to dominate the visual character of the home.
For early planning, a home loan pre-approval can help clarify the scope that fits your budget. Mortgage rates, your credit score, and the property value you expect from the finished home may all influence the decisions you make before breaking ground.
A Primary Suite With Its Own Retreat
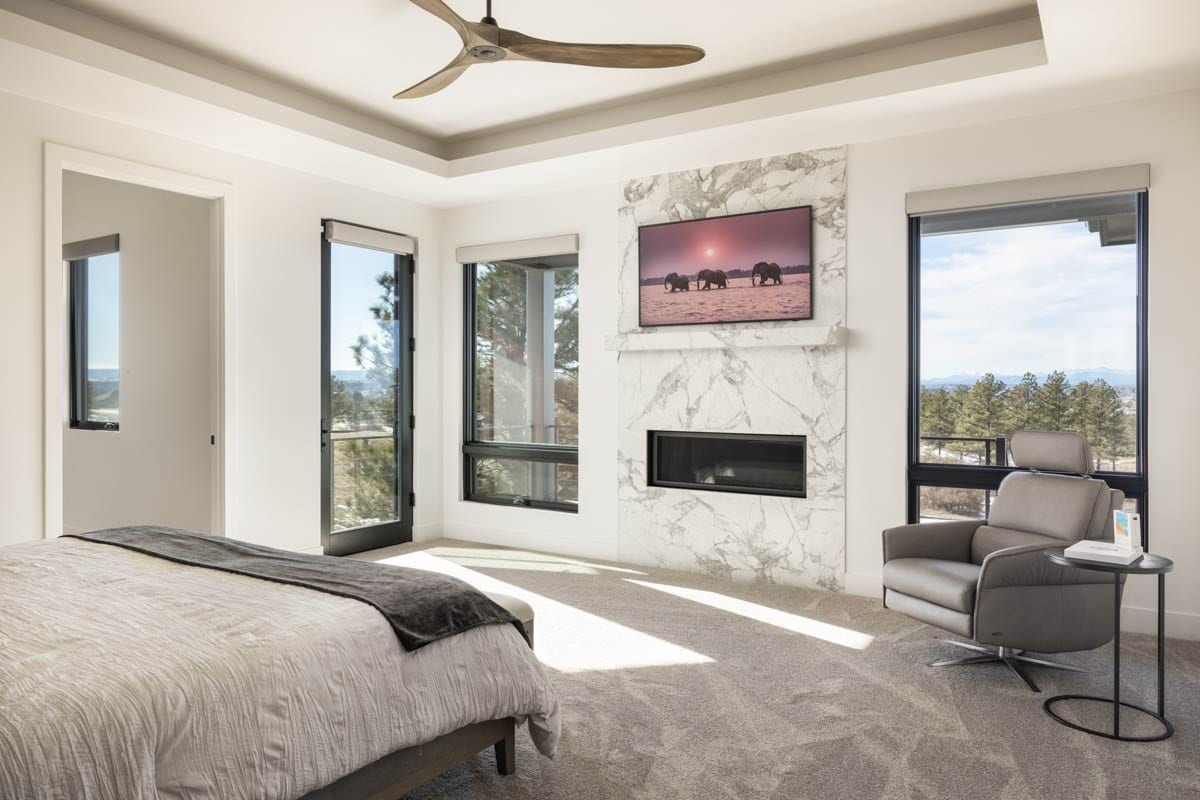
The luxurious primary suite is placed on the first floor, making it convenient for everyday living. Its location away from the secondary bedroom supports the plan’s peaceful, private character.
Direct access to the covered deck gives the suite something special: an outdoor retreat reached without crossing through shared areas. I love how that connection allows the primary bedroom to feel like more than a place to sleep.
The suite also has direct laundry access, a small convenience that can make routines noticeably easier. When planning furnishings, interior design software could help you explore how the bedroom, bath, closet, and outdoor access work together.
A Bathroom Designed Around The Suite
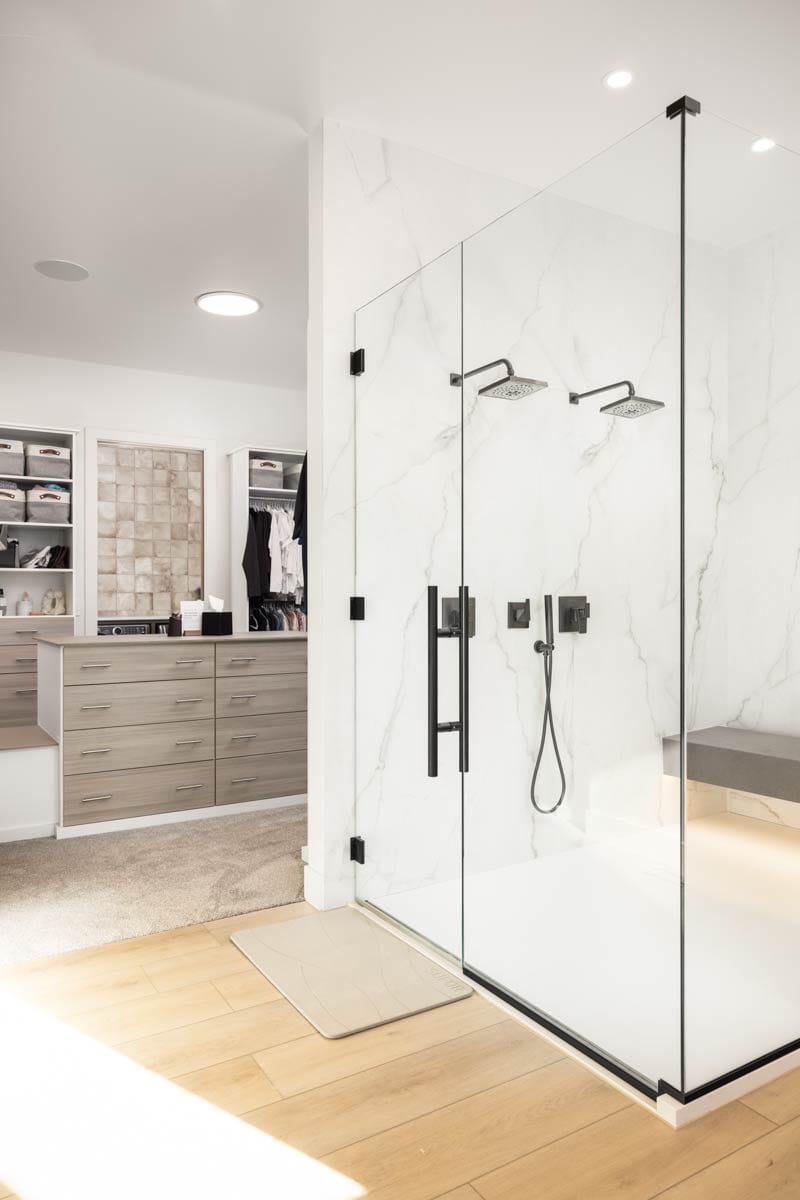
The primary suite includes a generous walk-in closet and convenient access to the laundry area, creating an efficient private zone. The arrangement keeps daily transitions close at hand rather than sending you across the house.
The plan includes 2.5 bathrooms overall, with the secondary bedroom receiving its own en-suite bathroom. That dedicated bath gives guests or family members comfortable accommodations while preserving the privacy of the primary suite.
I appreciate how these pieces support both hospitality and everyday calm. A real estate agent may focus on the home’s broad appeal, but it is often these practical connections that make a plan feel especially livable over time.
A Secondary Bedroom That Welcomes Guests
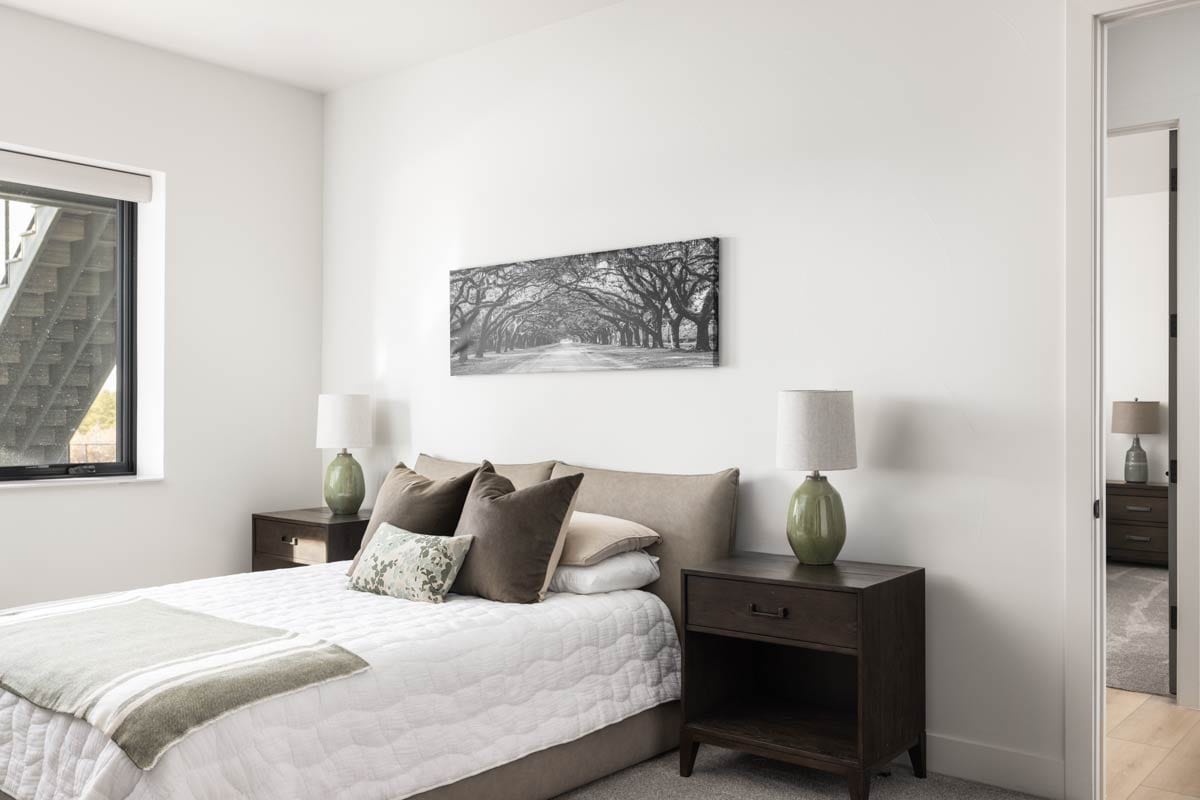
The secondary bedroom is positioned as a comfortable accommodation for guests or family. Its own en-suite bathroom adds convenience and gives visitors a more self-contained experience during longer stays.
Because the bedrooms are split, the room can support different schedules without placing everyone in one private zone. That separation is useful in a two-bedroom main-floor plan where flexibility matters.
I can imagine welcoming guests here for a weekend in the mountains, knowing they have a comfortable retreat while the rest of the home remains ready for conversation and shared meals.
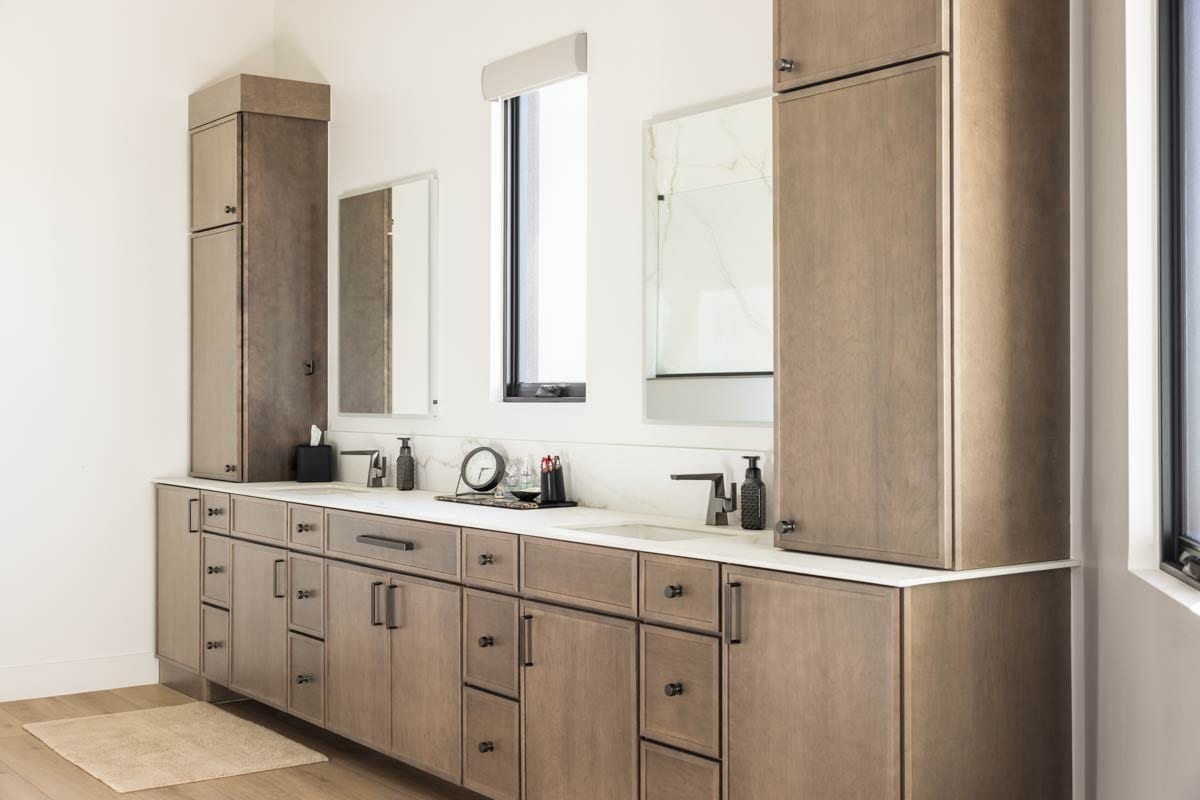
The Mudroom Makes Arrival Easier
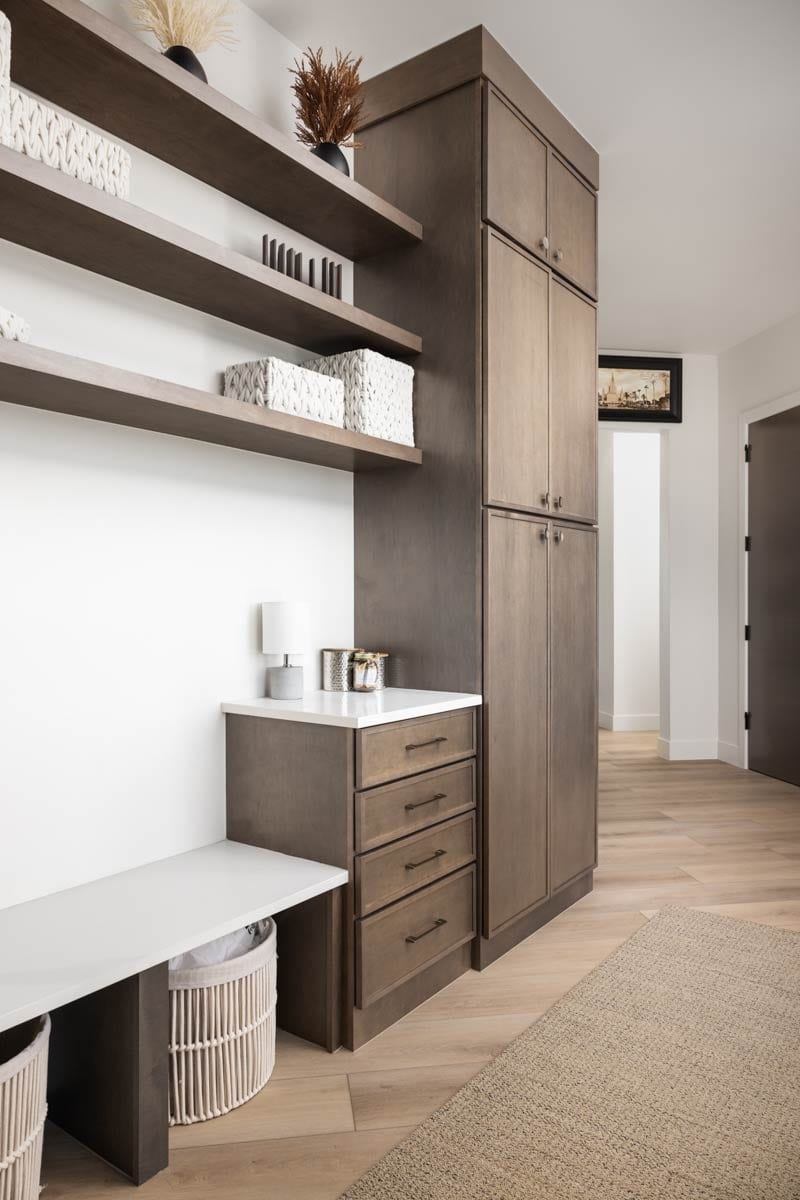
The mudroom connects directly from the expansive courtyard garage, creating a practical transition from vehicles to the interior. With a garage of this scale, that direct connection is especially valuable for keeping daily arrivals organized.
After outdoor activities, shopping, or a rainy afternoon, the mudroom gives everyone a place to move through before reaching the main living spaces. It helps preserve the clean, open feel of the foyer and great room.
I also like the way this route supports entertaining. Guests arriving through the front porch can enter gracefully, while household traffic from the garage has its own efficient path.
A Pantry That Keeps The Kitchen Ready
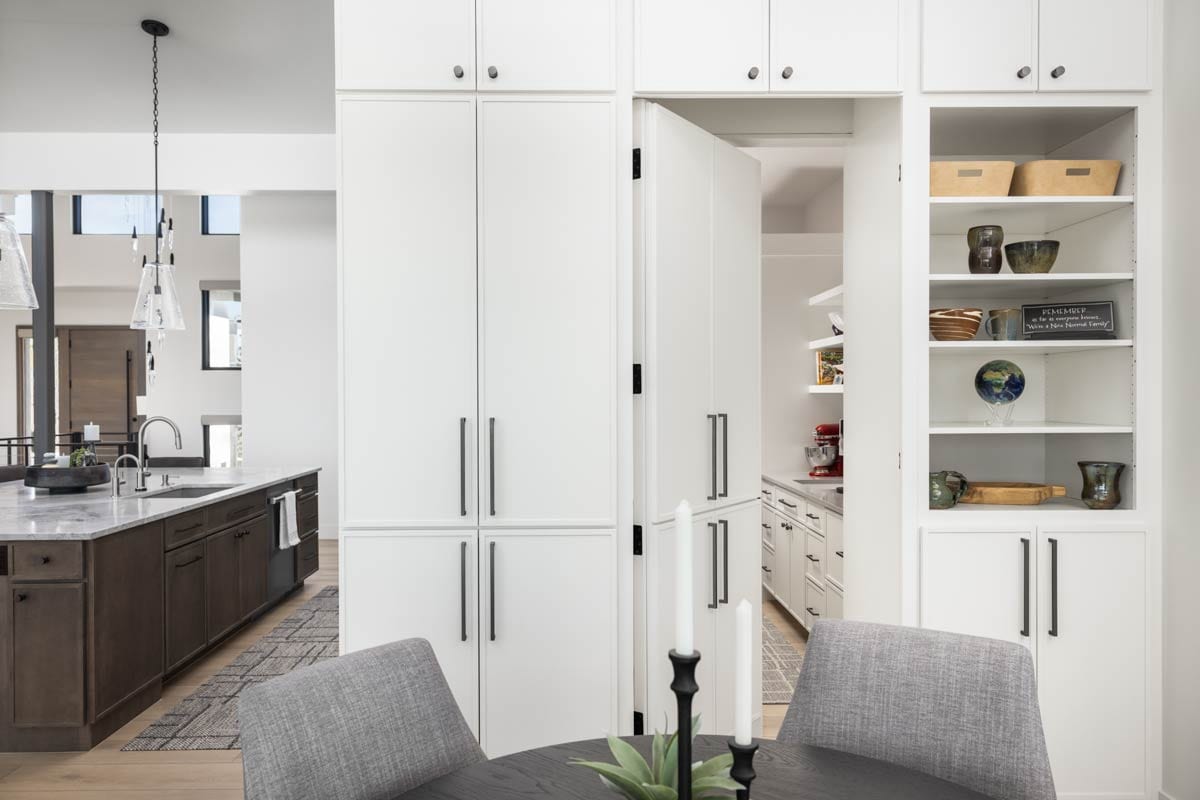
The gourmet kitchen includes a large butler’s walk-in pantry, an excellent feature for a home designed to host. It provides room to organize serving pieces, ingredients, and entertaining supplies away from the main counters.

A hidden pantry entrance is shown in the kitchen imagery, reinforcing the clean visual character of the space. When the island and cabinetry are the focus, keeping extra items nearby but out of sight can make a real difference.
The pantry also supports everyday ease. It can hold the supplies needed for casual breakfasts and large dinners alike, helping the kitchen stay welcoming rather than overburdened.
A Six-Car Garage With Exceptional Presence
The angled six-car garage is one of the plan’s most distinctive features. At approximately 2,640 square feet, it offers an extraordinary amount of covered parking and utility space compared with a typical residential garage.
Its courtyard relationship adds to the arrival sequence and gives the exterior a strong contemporary composition. Multiple rooflines, large windows, stone, and dark metal or vertical siding contribute to the mountain-modern character shown in the exterior views.
Before choosing finishes or requesting changes, I would compare estimates with a building cost estimator and discuss the scope with a home remodeling contractor if the plan will be adapted later. Planning early can help protect the design priorities that matter most.
A Walkout Level Full Of Possibilities
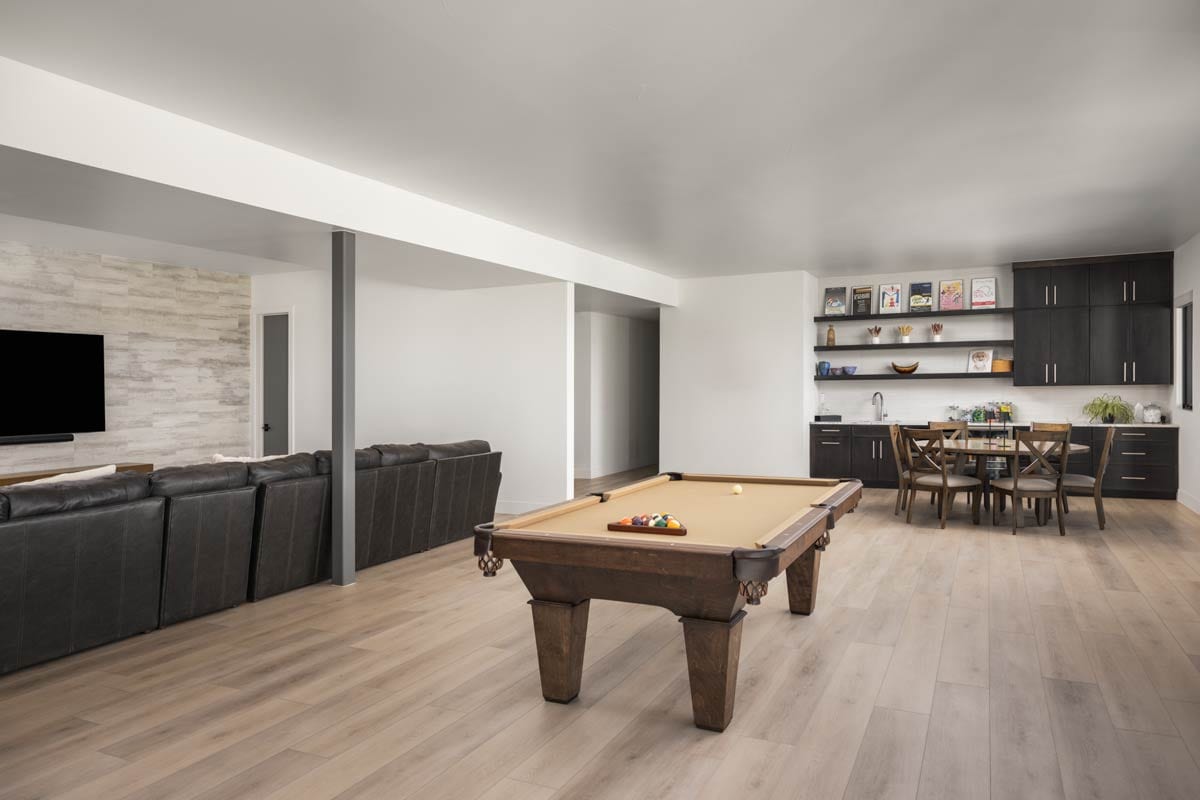
The optional 3,573 square foot finished walkout lower level expands the home into a much larger retreat. It is designed as a vibrant entertainment hub with a game or recreation room and a media area.
Three additional bedrooms are included in that optional lower-level concept, along with a covered patio opening directly to the natural surroundings. A dedicated lower-level laundry area adds practical support to the expanded space.
This is where the plan can change dramatically according to your needs. A home improvement loans conversation may be relevant for future finishing, while a home equity loan could be something owners explore much later, subject to their own financial circumstances.

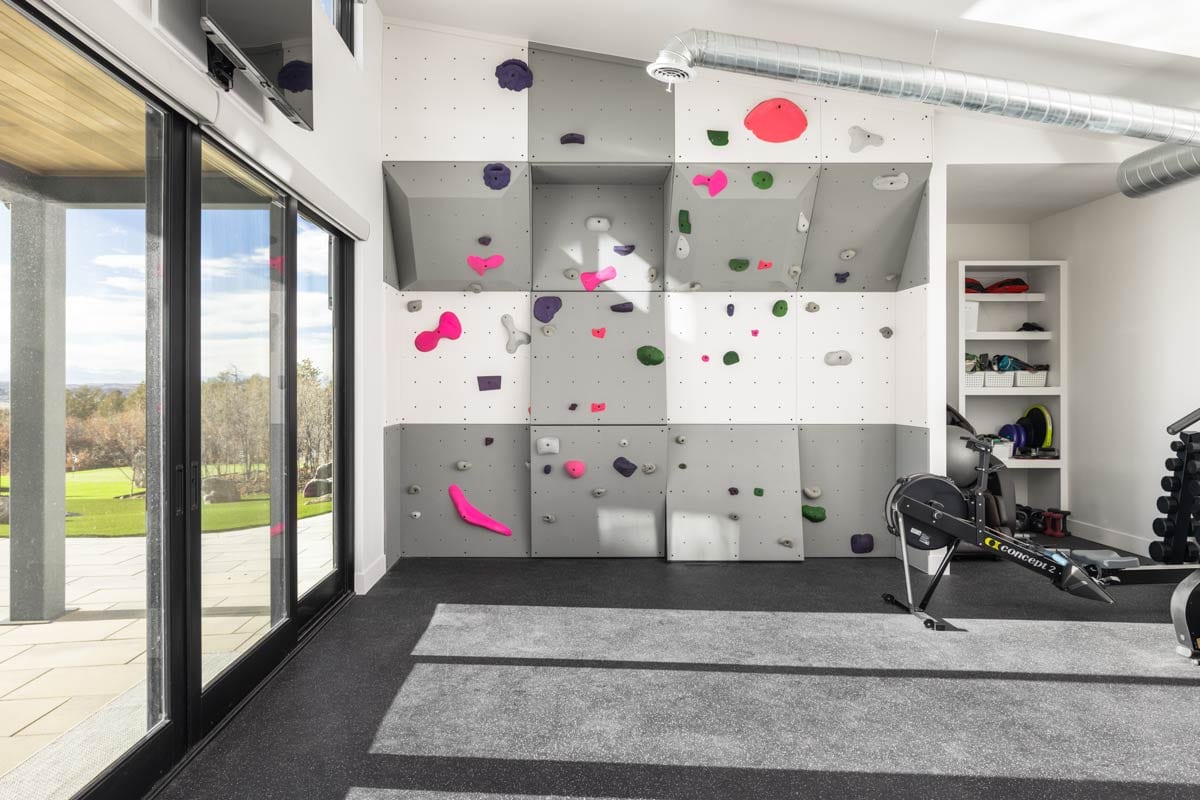
For a home this open to gathering, security and comfort can be planned without losing the contemporary feel. A best home security system may be worth discussing alongside the safe room, garage access, and broad exterior connections, while smart home technology could help coordinate everyday convenience throughout the plan.
The practical side of ownership matters too. Comparing home insurance and a home warranty before construction can help you understand the ongoing responsibilities that come with a substantial home, especially one with extensive outdoor areas and a six-car garage.
Still, what stays with me most is the rhythm of the spaces. The two-story great room, kitchen, wet bar, breakfast nook, decks, and optional walkout entertainment level can welcome a crowd, while the library, primary suite, and covered private deck offer places to step away.
This is a 2-bedroom, 1-story Contemporary Mountain house plan with 3,553 square feet, 2.5 bathrooms, and a 6-car garage. With its optional 3,573 square foot finished walkout lower level, the plan can also grow into an even more expansive gathering place.
At the end of a busy day, I can imagine the house becoming wonderfully quiet: a final look through the windows, a calm moment on the covered deck, and the great room resting beneath its dramatic height. That balance between celebration and stillness is what makes this plan so compelling.
Designing your dream home? Make sure your financial and tech plans are just as solid as your layout. Review current mortgage rates, talk to a real estate agent, and stay on top of your credit score.
Don’t forget essentials like home insurance, warranty coverage, and future refinance options.
Boost your property value with additions like solar panels, smart home features, and energy-efficient appliances.
And when it’s time to visualize it all, let interior design software be your guide.


